

4N602 Hawthorne Avenue, Bensenville, Illinois 60106
Sorry, we are updating photos, please update this page in 15 minutes
$321,000
|
Sold
|
|
| Status: | Closed |
| Sqft: | 3,233 |
| Cost/Sqft: | $108 |
| Beds: | 4 |
| Baths: | 3 |
| Year Built: | 1990 |
| Property Taxes: | $7,723 |
| Days On Market: | 4074 |
| Lot Size: | 0,00 |
Description
This home is beautiful, both inside and out. When you are driving down the street, it looks like country, close to White Pines Golf Course, if you have children your children can walk to school, library and recreational center and pool. The yard is manicured with a three tier deck, screened in room on deck, above ground pool with heater, beautiful trees, flowers bushes etc, come and enjoy the view and the ho
Property Specifics
| Single Family | |
| — | |
| — | |
| 1990 | |
| Partial | |
| Brick, Frame | |
| Asphalt | |
| — | |
| No | |
| — |
| Du Page | |
| — | |
| 0 / Not Applicable | |
| None | |
| Lake Michigan, Public | |
| Public Sewer | |
| Central Air | |
| Natural Gas, Forced Air | |
| 09032186 | |
| 0323110015 |
Nearby Schools
| NAME: | DISTRICT: | DISTANCE: | |
|---|---|---|---|
|
Grade School
W A Johnson Elementary School |
2 | — | |
|
Middle School
Blackhawk Middle School |
2 | Not in DB | |
|
High School
Fenton High School |
100 | Not in DB | |
Property History
| DATE: | EVENT: | PRICE: | SOURCE: |
|---|---|---|---|
| 2 Feb, 2016 | Sold | $321,000 | MRED MLS |
| 7 Nov, 2015 | Under contract | $350,000 | MRED MLS |
| — | Last price change | $375,000 | MRED MLS |
| 8 Sep, 2015 | Listed for sale | $385,900 | MRED MLS |
Sorry, we are updating photos, please update this page in 15 minutes
Room Specifics
All Bedroom Info:
Total Bedrooms: 4
Bedrooms Above Ground: 4
Bedrooms Below Ground: 0
Total Bedrooms: 4
Bedrooms Above Ground: 4
Bedrooms Below Ground: 0
Second Bedroom Info:
Dimensions: —
Location: —Dimensions: —
Floor Type: Carpet
Third Bedroom Info:
Dimensions: —
Location: —Dimensions: —
Floor Type: Carpet
Fourth Bedroom Info:
Dimensions: —
Location: —Dimensions: —
Floor Type: Carpet
Bathroom Info:
Full Bathrooms: 3
Partial Bathrooms: 0Full Bathrooms: 3
Bathroom Amenities: Whirlpool, Separate Shower
Bathroom in Basement: 0
Dining Room Info:
Dimensions: —
Location: —Dimensions: —
Floor Type: Hardwood
Kitchen Info:
Dimensions: —
Location: —Dimensions: —
Floor Type: Ceramic Tile
Features: Eating Area-Table Space
Living Room Info:
Dimensions: —
Location: —Dimensions: —
Floor Type: Hardwood
Family Room Info:
Dimensions: —
Location: —Dimensions: —
Floor Type: Carpet
Additional Rooms Info:
Rooms: Foyer, Loft, Mud Room, Recreation Room
Basement: PartialRooms: Foyer, Loft, Mud Room, Recreation Room
Other Specifics
| 2 | |
| — | |
| Garage | |
| — | |
| — | |
| — | |
| — | |
| — | |
| 80X82X165X166 | |
| Unfinished | |
| Full | |
| Vaulted/Cathedral Ceilings, Skylight(s), Hardwood Floors, First Floor Bedroom, In-Law Arrangement, Second Floor Laundry | |
| Double Oven, Range, Microwave, Dishwasher, Refrigerator, Disposal | |
| Not in DB | |
| — | |
| — | |
| Gas Starter |
Tax History
| Year | Property Taxes |
|---|---|
| 2016 | $7,723 |
Contact Agent
Nearby Similar Homes
217 Church Road, Bensenville, Illinois 60106
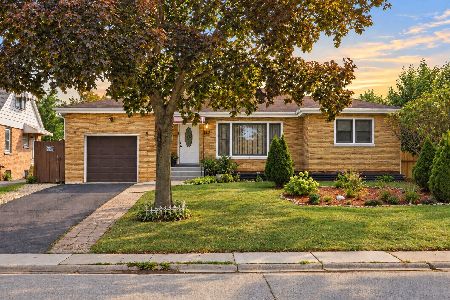
For Sale
$437,000
3 beds / 2.0 baths / 2,848 ft2
Single Family / Built: 1951
30
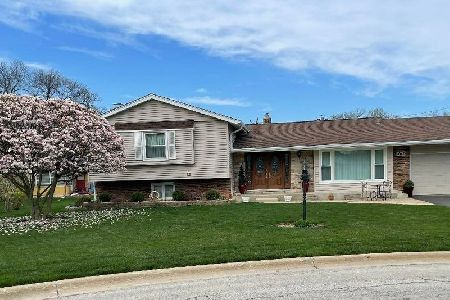
219 Judson Street, Bensenville, Illinois 60106
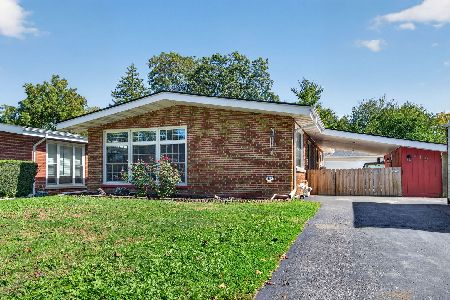
For Sale
$440,000
3 beds / 2.0 baths / 1,196 ft2
Single Family / Built: 1954
25
Nearby Sold Comparables
16W614 3rd Avenue, Bensenville, Illinois 60106
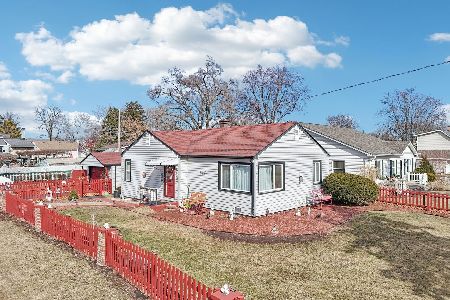
Sold
$269,900
2 beds / 1.0 baths / 919 ft2
Single Family / Built: 1954
250
16W615 2nd Court, Bensenville, Illinois 60106

Sold
$199,900
3 beds / 1.1 baths / 0 ft2
Single Family / Built: 1957
6637
4N634 Hawthorne Avenue, Bensenville, Illinois 60106

Sold
$449,900
4 beds / 2.1 baths / 2,492 ft2
Single Family / Built: 1977
1582
16W605 2nd Court, Bensenville, Illinois 60106

Sold
$265,000
3 beds / 2.0 baths / 1,200 ft2
Single Family / Built: 1963
2323
16W619 Third Avenue, Bensenville, Illinois 60106

Sold
$339,000
3 beds / 1.1 baths / 1,104 ft2
Single Family / Built: 1951
613
Contact Agent
Listing Provided By
Coldwell Banker Residential
