

4N654 Anderson Road, Elburn, Illinois 60119


$489,900
|
Sold
|
|
| Status: | Closed |
| Sqft: | 2,679 |
| Cost/Sqft: | $183 |
| Beds: | 3 |
| Baths: | 4 |
| Year Built: | 1941 |
| Property Taxes: | $9,858 |
| Days On Market: | 2041 |
| Lot Size: | 11,00 |
Description
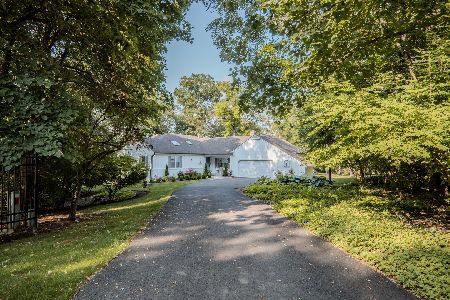
TUCKED IN THE WOODS. UNWIND AS YOU DRIVE UP THE PRIVATE TREED DRIVEWAY TO THIS AMAZING RANCH HOME ON 11 ACRES. 3 OUTBUILDINGS FOR HORSES OR STORAGE. HOME FEATURES UPDATED KITCHEN WITH SOLID SURFACE COUNTERS, SS APPLIANCES, HARDWOOD FLOORS THROUGHOUT. WALL TO WALL BOOK SELVES. TWO FIREPLACES ONE IN LIVING ROOM AND FLORIDA SUN ROOM. SPACIOUS DINING ROOM. WALK OUT BASEMENT WITH FULL BATH. HOUSE IS ON 10 ACRES AND PROPERTY ALSO INCLUDES A 1 ACRE BUILDABLE LOT IN OAK OPENINGS. BEAUTIFUL PEACEFUL SETTING. PRICELESS. THIS HOME IS BEING SOLD AS IS!
Property Specifics
| Single Family | |
| — | |
| Ranch | |
| 1941 | |
| Full, Walkout | |
| Cedar | |
| Asphalt | |
| — | |
| No | |
| 11 |
| Kane | |
| — | |
| 60 / Annual | |
| Other | |
| Private Well | |
| Septic-Private | |
| Central Air | |
| Natural Gas, Forced Air | |
| 11049335 | |
| 0820100003 |
Nearby Schools
| NAME: | DISTRICT: | DISTANCE: | |
|---|---|---|---|
|
Grade School
John Stewart Elementary School |
302 | — | |
|
Middle School
Harter Middle School |
302 | Not in DB | |
|
High School
Kaneland High School |
302 | Not in DB | |
Property History
| DATE: | EVENT: | PRICE: | SOURCE: |
|---|---|---|---|
| 30 Jun, 2021 | Sold | $489,900 | MRED MLS |
| 12 Apr, 2021 | Under contract | $489,000 | MRED MLS |
| 10 Apr, 2021 | Listed for sale | $489,000 | MRED MLS |


Room Specifics
All Bedroom Info:
Total Bedrooms: 3
Bedrooms Above Ground: 3
Bedrooms Below Ground: 0
Total Bedrooms: 3
Bedrooms Above Ground: 3
Bedrooms Below Ground: 0
Second Bedroom Info:
Dimensions: —
Location: —Dimensions: —
Floor Type: Hardwood
Third Bedroom Info:
Dimensions: —
Location: —Dimensions: —
Floor Type: Hardwood
Bathroom Info:
Full Bathrooms: 4
Partial Bathrooms: 1Full Bathrooms: 4
Bathroom Amenities: —
Bathroom in Basement: 1
Dining Room Info:
Dimensions: —
Location: —Dimensions: —
Floor Type: Hardwood
Kitchen Info:
Dimensions: —
Location: —Dimensions: —
Floor Type: Hardwood
Features: Eating Area-Table Space, Island
Living Room Info:
Dimensions: —
Location: —Dimensions: —
Floor Type: Hardwood
Additional Rooms Info:
Rooms: Heated Sun Room
Basement: Full, WalkoutRooms: Heated Sun Room
Other Specifics
| 2 | |
| Concrete Perimeter | |
| Garage, Space/s | |
| — | |
| — | |
| — | |
| Patio, Storms/Screens | |
| Horses Allowed, Wooded, Mature Trees | |
| 116X1322X299X1001X415X2331 | |
| — | |
| Full | |
| Hardwood Floors, First Floor Bedroom | |
| Double Oven, Dishwasher, Refrigerator, Washer, Dryer, Cooktop, Water Purifier Owned | |
| Not in DB | |
| — | |
| — | |
| Wood Burning |
Tax History
| Year | Property Taxes |
|---|---|
| 2021 | $9,858 |
Contact Agent
Nearby Similar Homes
Nearby Sold Comparables

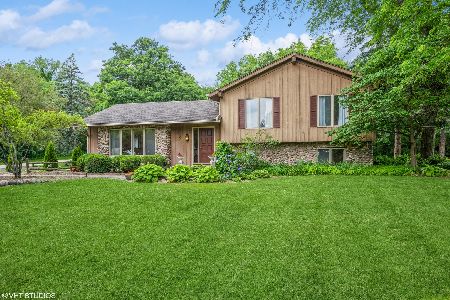
4N621 Deerslayer Drive, Elburn, Illinois 60119

Sold
$340,300
3 beds / 2.1 baths / 2,850 ft2
Single Family / Built: 1974
2735
Contact Agent
Listing Provided By
Baird & Warner Fox Valley - Geneva
