

4N796 West Woods Court, St Charles, Illinois 60175


$940,000
|
Sold
|
|
| Status: | Closed |
| Sqft: | 3,813 |
| Cost/Sqft: | $249 |
| Beds: | 5 |
| Baths: | 4 |
| Year Built: | 1998 |
| Property Taxes: | $16,035 |
| Lot Size: | 1,07 |
Description
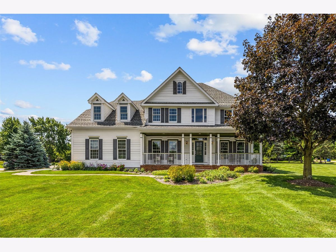
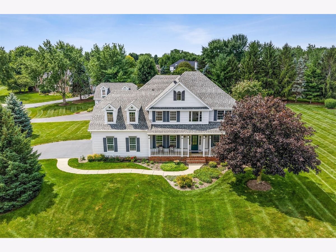
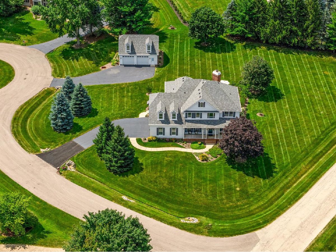
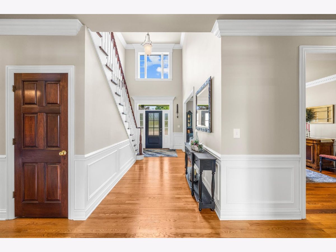
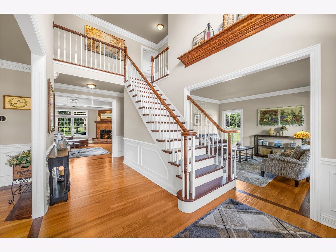
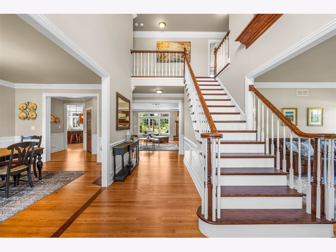
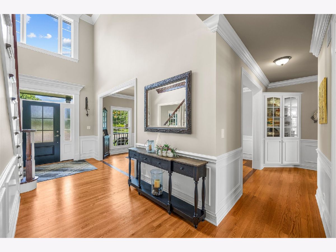
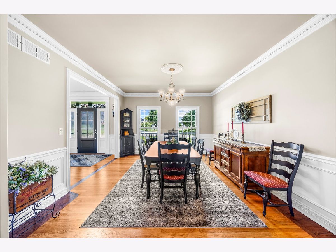
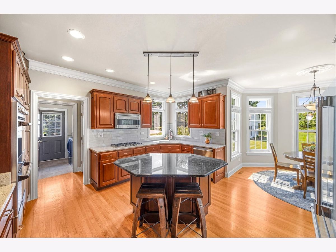
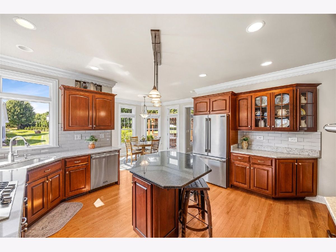
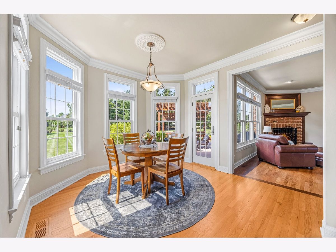
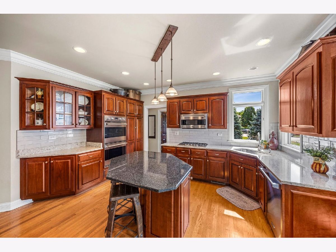
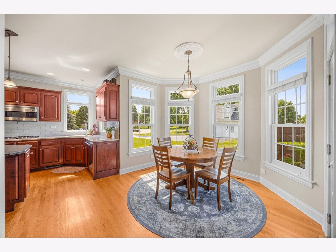
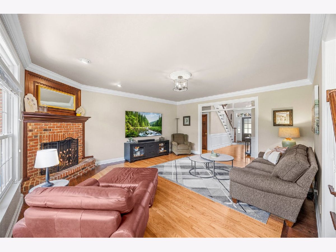
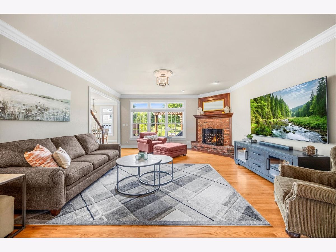
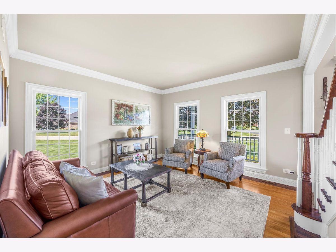
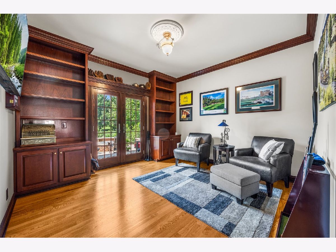
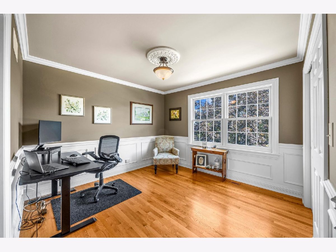
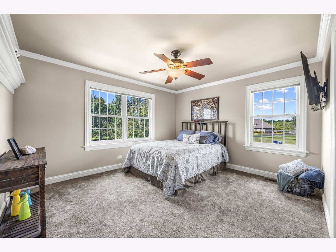
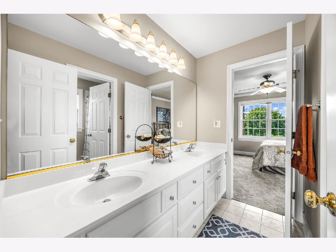
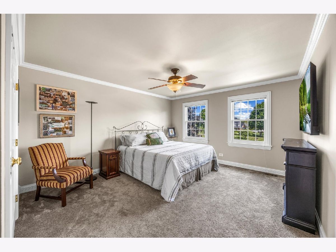
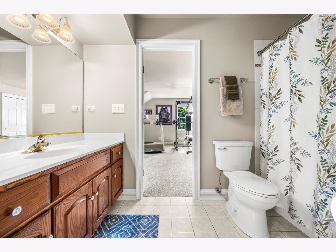
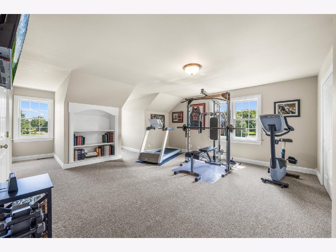
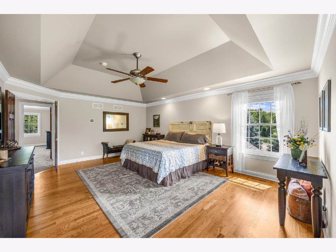
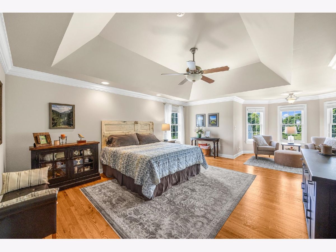
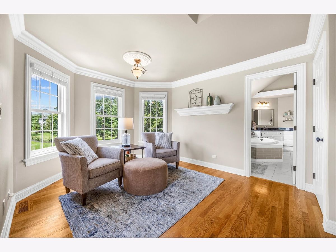
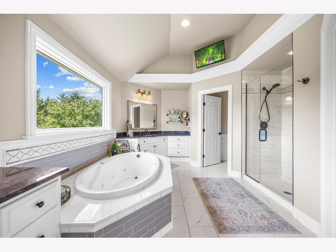
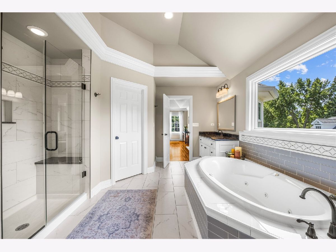
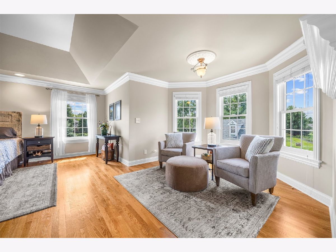
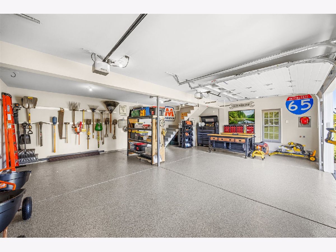
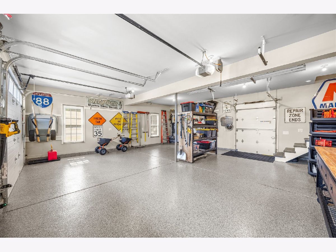
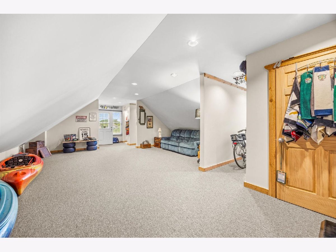
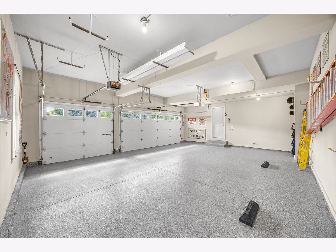
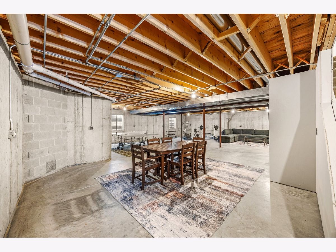
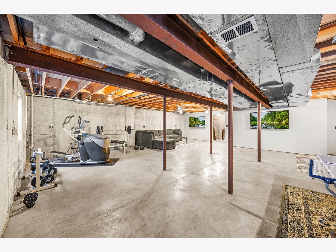
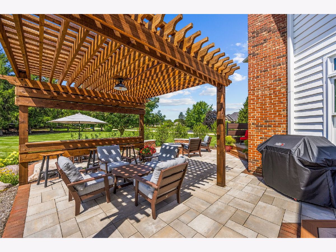
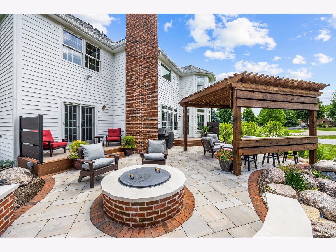
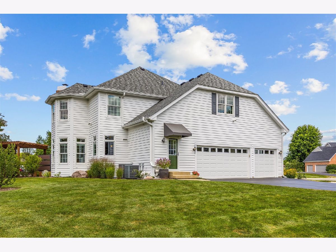
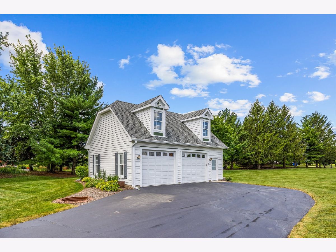
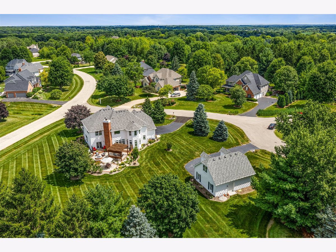
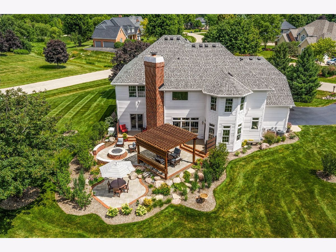
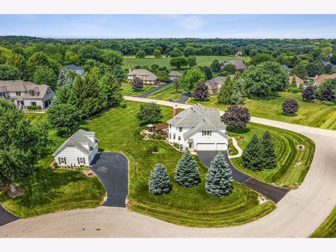
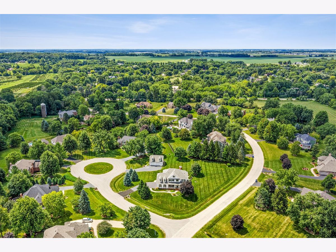
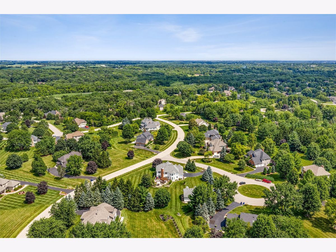
Nestled on a picturesque 1-acre cul-de-sac lot in desirable St. Charles, this exceptional 5-bedroom, 3.5-bath brick and cedar two-story home seamlessly blends timeless elegance with modern comfort. Beautiful professional landscaping and a welcoming front porch create outstanding curb appeal, while an attached 3-car garage and a detached 2.5-car garage with a finished bonus room above offer endless possibilities for a workshop, studio, home gym, guest retreat or additional storage. Step inside to discover an impressive interior featuring hardwood floors, soaring vaulted ceilings, crisp white trim, dual staircases and custom built-ins throughout. Designed for both everyday living and entertaining, the main level offers a formal living room, elegant dining room and a spacious family room anchored by a cozy gas log fireplace. The gourmet kitchen is a chef's dream, showcasing granite countertops, Viking stainless steel appliances, a subway tile backsplash, a large center island and a generous dining area perfect for family meals and gatherings. A private first-floor office with French doors and custom built-in bookcases provides an ideal work-from-home space. Upstairs, you'll find five generously sized bedrooms, including a luxurious primary suite featuring a cathedral ceiling, relaxing sitting area and a spa-inspired ensuite bath designed for comfort and relaxation. Step outside to your own private backyard retreat where a spacious patio, charming pergola and inviting firepit create the perfect setting for outdoor entertaining or quiet evenings under the stars. Extensively updated for peace of mind, recent improvements include two furnaces (2022), new roofs and gutters with gutter guards (2023), well tank, water softener, five garage doors and four garage door openers, front entry door, Invisible Fence and dual sump pumps (2025). A whole-house backup generator provides added security and comfort year-round. Offering an incredible combination of luxury, functionality and thoughtful updates in a sought-after St. Charles location, this is a truly exceptional place to call home.
Property Specifics
| Single Family | |
| — | |
| — | |
| 1998 | |
| Unfinished, Full | |
| Brick, Cedar | |
| Asphalt | |
| — | |
| No | |
| 1.07 |
| Kane | |
| Westwoods | |
| 160 / Annual | |
| Other | |
| Well | |
| Septic Tank | |
| Central Air | |
| Gas, Forced Air | |
| 12715046 | |
| 0821204009 |
Nearby Schools
| NAME: | DISTRICT: | DISTANCE: | |
|---|---|---|---|
|
Grade School
Wasco Elementary School |
303 | — | |
|
Middle School
Thompson Middle School |
303 | Not in DB | |
|
High School
St Charles North High School |
303 | Not in DB | |
Room Specifics
Total Bedrooms: 5
Bedrooms Above Ground: 5
Bedrooms Below Ground: 0
Dimensions: 20X15
Floor Type: Hardwood
Dimensions: 15X13
Floor Type: Carpet
Dimensions: 14X12
Floor Type: Carpet
Dimensions: 11X11
Floor Type: Hardwood
Full Bathrooms: 4
Bathroom Amenities: Whirlpool, Separate Shower, Double Sink
Bathroom in Basement: 0
Dimensions: 17X13
Floor Type: Hardwood
Dimensions: 18X16
Floor Type: Hardwood
Features: Eating Area-Breakfast Bar, Eating Area-Table Space, Island
Dimensions: 14X14
Floor Type: Hardwood
Dimensions: 19X17
Floor Type: Hardwood
Rooms: Bedroom 5, Eating Area, Office
Name: Bedroom 5
Dimensions: 17X15
Floor Type: Carpet
Name: Eating Area
Dimensions: 11X7
Floor Type: Hardwood
Name: Office
Dimensions: 13X12
Floor Type: Hardwood
Other Specifics
| 5.5 | |
| — | |
| Asphalt, Garage Door Opener, Garage Owned, Attached, Detached, Garage | |
| Main Level | |
| Hardwood | |
| Deck, Patio | |
| Invisible | |
| Pergola, Second Garage | |
| Fire Pit | |
| Corner Lot, Cul-De-Sac, Landscaped | |
| 46397 | |
| — | |
| Full | |
| Cathedral Ceiling(s), Built-in Features | |
| Range, Microwave, Dishwasher, Refrigerator, Washer, Dryer, Disposal, Stainless Steel Appliance(s) | |
| Not in DB | |
| Street Paved | |
| — | |
| Gas Log, Gas Starter |
Contact Agent
Contact Agent
Listing Provided By
One Source Realty
