

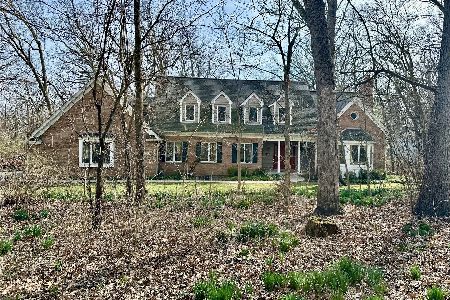
4N864 Prairie Wood Court, St Charles, Illinois 60175
Subdivision > Prairie Wood Estates
Sorry, we are updating photos, please update this page in 15 minutes
$975,000
|
Sold
|
|
| Status: | Closed |
| Sqft: | 3,750 |
| Cost/Sqft: | $280 |
| Beds: | 5 |
| Baths: | 6 |
| Year Built: | 2006 |
| Property Taxes: | $20,739 |
| Days On Market: | 4489 |
| Lot Size: | 1,60 |
Description
Absolutely spectacular & expansive estate that is unparalleled in its quality of craftsmanship & attention to detail. Comprising 1.6 acres of beautifully manicured grounds w/fire pit area & large pool! Exquisite & LIKE NEW (REALLY)!! Gourmet kitchen w/SS Apps, double oven, Sub Zero fridge & freezer. Expertly crafted in '06 w/5 bedrooms, theater, game room, screened-in porch, & 2nd kitchen in lower level. STUNNING..!!
Property Specifics
| Single Family | |
| — | |
| Ranch | |
| 2006 | |
| Full, English | |
| Brick, Cedar, Stone | |
| Asphalt | |
| CUSTOM | |
| No | |
| 1.6 |
| Kane | |
| Prairie Wood Estates | |
| 0 / Not Applicable | |
| None | |
| Private Well | |
| Septic-Private | |
| Central Air, Zoned | |
| Radiant, Heat Pump, Zoned | |
| 08676691 | |
| 0920203007 |
Nearby Schools
| NAME: | DISTRICT: | DISTANCE: | |
|---|---|---|---|
|
Grade School
Ferson Creek Elementary School |
303 | — | |
|
Middle School
Haines Middle School |
303 | Not in DB | |
|
High School
St Charles North High School |
303 | Not in DB | |
Property History
| DATE: | EVENT: | PRICE: | SOURCE: |
|---|---|---|---|
| 30 Oct, 2013 | Sold | $1,050,000 | MRED MLS |
| 8 Sep, 2013 | Under contract | $1,100,000 | MRED MLS |
| 5 Jul, 2013 | Listed for sale | $1,100,000 | MRED MLS |
| 12 Nov, 2014 | Sold | $975,000 | MRED MLS |
| 27 Oct, 2014 | Under contract | $1,050,000 | MRED MLS |
| 18 Jul, 2014 | Listed for sale | $1,150,000 | MRED MLS |
Sorry, we are updating photos, please update this page in 15 minutes
Room Specifics
All Bedroom Info:
Total Bedrooms: 5
Bedrooms Above Ground: 5
Bedrooms Below Ground: 0
Total Bedrooms: 5
Bedrooms Above Ground: 5
Bedrooms Below Ground: 0
Second Bedroom Info:
Dimensions: —
Location: —Dimensions: —
Floor Type: Hardwood
Third Bedroom Info:
Dimensions: —
Location: —Dimensions: —
Floor Type: Carpet
Fourth Bedroom Info:
Dimensions: —
Location: —Dimensions: —
Floor Type: Carpet
Bathroom Info:
Full Bathrooms: 6
Partial Bathrooms: 2Full Bathrooms: 6
Bathroom Amenities: Whirlpool, Separate Shower, Double Sink, European Shower, Full Body Spray Shower
Bathroom in Basement: 1
Dining Room Info:
Dimensions: —
Location: —Dimensions: —
Floor Type: Hardwood
Kitchen Info:
Dimensions: —
Location: —Dimensions: —
Floor Type: Hardwood
Features: Eating Area-Breakfast Bar, Eating Area-Table Space, Island, Pantry-Walk-in
Laundry Room Info:
Dimensions: —
Location: —Dimensions: —
Floor Type: Ceramic Tile
Living Room Info:
Dimensions: —
Location: —Dimensions: —
Floor Type: Hardwood
Additional Rooms Info:
Rooms: Kitchen, Bedroom 5, Den, Eating Area, Game Room, Mud Room, Recreation Room, Screened Porch, Sitting Room, Theatre Room
Basement: Full, EnglishRooms: Kitchen, Bedroom 5, Den, Eating Area, Game Room, Mud Room, Recreation Room, Screened Porch, Sitting Room, Theatre Room
Other Specifics
| 4 | |
| Concrete Perimeter | |
| Garage | |
| — | |
| — | |
| — | |
| Deck, Patio, Porch Screened, Brick Paver Patio, In Ground Pool | |
| Cul-De-Sac, Landscaped, Pond(s), Wooded | |
| 83X304X355X105X333 | |
| — | |
| Full | |
| Vaulted/Cathedral Ceilings, Heated Floors, First Floor Bedroom, In-Law Arrangement, First Floor Laundry, First Floor Full Bath | |
| Double Oven, Microwave, Dishwasher, Refrigerator, High End Refrigerator, Stainless Steel Appliance(s) | |
| Not in DB | |
| Street Paved | |
| — | |
| Gas Log |
Tax History
| Year | Property Taxes |
|---|---|
| 2013 | $23,719 |
| 2014 | $20,739 |
Contact Agent
Nearby Similar Homes
37W305 Crane Road, St Charles, Illinois 60175
For Sale
$800,000
4 beds / 3.1 baths / 4,245 ft2
Single Family / Built: 1988
25
Nearby Sold Comparables
4N864 Prairie Wood Court, St Charles, Illinois 60175

Sold
$1,100,000
5 beds / 4.2 baths / 6,600 ft2
Single Family / Built: 2006
4867
4N893 Grandmas Lane, St Charles, Illinois 60175
Sold
$275,000
4 beds / 2.1 baths / 1,969 ft2
Single Family / Built: 1950
4211
4N995 Grandmas Lane, St Charles, Illinois 60175
Sold
$1,295,000
4 beds / 5.1 baths / 0 ft2
Single Family / Built: 1978
6061
4N995 Grandmas Lane, St Charles, Illinois 60175

Sold
$1,750,000
4 beds / 5.1 baths / 6,500 ft2
Single Family / Built: 1978
1101
4N861 Grandmas Lane, St Charles, Illinois 60175
Sold
$414,900
4 beds / 3.0 baths / 2,077 ft2
Single Family / Built: 1963
2578
4N861 Grandma's Lane, St Charles, Illinois 60175
Sold
$299,900
4 beds / 2.1 baths / 2,100 ft2
Single Family / Built: 1963
6352
Contact Agent
Listing Provided By
Coldwell Banker Residential
