

4N900 Mary Drive, St Charles, Illinois 60175


$370,000
|
Sold
|
|
| Status: | Closed |
| Sqft: | 2,644 |
| Cost/Sqft: | $140 |
| Beds: | 4 |
| Baths: | 3 |
| Year Built: | 1975 |
| Property Taxes: | $5,769 |
| Days On Market: | 2092 |
| Lot Size: | 0,54 |
Description
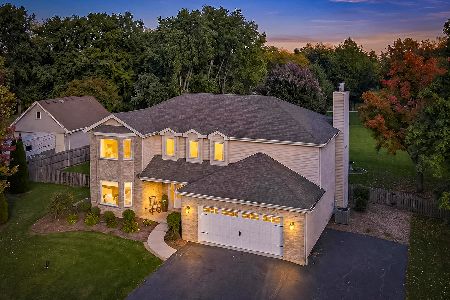
Gorgeous Completely Renovated Split-Level Home in Desired, Mary Meadow, St. Charles. Nestled on .54 acre this 2644 square feet immaculate home has high end finishes with all the bells and whistles. New roof, plumbing, water tank, furnace, electrical and windows. Freshly painted interior and exterior. NEST doorbell and thermostat. House fan, and Solar Star attic exhaust ventilator. Open kitchen layout, good for entertaining. Custom cabinetry and woodwork thru-out! Bulit in wine glass and cup holders. Granite, and quartz counters. Mosaic glass back-splash. High end, stainless steel professional grade appliances. Hardwood floors thru-out. Updated ceiling fans / light fixtures. Vaulted ceiling with custom exposed beams that have integrated lights. Granite tiling in baths. Lower bath has Bluetooth multi color exhaust fan(listen to your favorite tunes with mood lighting while relaxing/soaking in the tub) Open modern concept design in the main bedroom which has double vanity, soaking tub, and separate shower. Lower level with large family/rec room, bedroom, bath, and summer kitchen (has 3 exits) Full size stainless steel, front loading washer and dryer. (All appliances, light fixtures, and utilities are low flow, high efficiency thus less electric, gas, and water usage.) Large deck and gazebo with ceiling fan and electrical outlets to install a flat screen TV, etc... Expansive yard with a garden, and fire pit that backs up to the Wooded Great Western Trail where Deer gather in the morning & dusk. The Pool / Ping Pong table is optional, if you are interested in it make an offer on it. Approx 12 minutes from Down Town St. Charles activities, retail, shopping, restaurants, river walk. This property will not last long on the market... make your showing appointment today so you do not miss out on this beautiful spacious home!
Property Specifics
| Single Family | |
| — | |
| Bi-Level | |
| 1975 | |
| Full, Walkout | |
| Brick, Frame | |
| Asphalt | |
| SPLIT-LEVEL | |
| No | |
| 0.54 |
| Kane | |
| — | |
| 0 / Not Applicable | |
| None | |
| Private Well | |
| Septic-Private | |
| Central Air | |
| Natural Gas, Forced Air | |
| 10998752 | |
| 0821126004 |
Property History
| DATE: | EVENT: | PRICE: | SOURCE: |
|---|---|---|---|
| 21 May, 2008 | Sold | $221,000 | MRED MLS |
| 8 Apr, 2008 | Under contract | $219,900 | MRED MLS |
| — | Last price change | $227,900 | MRED MLS |
| 12 Feb, 2008 | Listed for sale | $249,900 | MRED MLS |
| 18 Jun, 2015 | Sold | $225,500 | MRED MLS |
| 10 Apr, 2015 | Under contract | $229,500 | MRED MLS |
| 6 Apr, 2015 | Listed for sale | $229,500 | MRED MLS |
| 11 Mar, 2021 | Sold | $370,000 | MRED MLS |
| 19 Feb, 2021 | Under contract | $369,900 | MRED MLS |
| 18 Feb, 2021 | Listed for sale | $369,900 | MRED MLS |
| 22 Mar, 2024 | Sold | $535,000 | MRED MLS |
| 12 Feb, 2024 | Under contract | $500,000 | MRED MLS |
| 8 Feb, 2024 | Listed for sale | $500,000 | MRED MLS |


Room Specifics
Total Bedrooms: 4
Bedrooms Above Ground: 4
Bedrooms Below Ground: 0
Dimensions: —
Floor Type: Hardwood
Dimensions: —
Floor Type: Hardwood
Dimensions: —
Floor Type: Carpet
Full Bathrooms: 3
Bathroom Amenities: Separate Shower, Double Sink
Bathroom in Basement: 1
Dimensions: —
Floor Type: Hardwood
Dimensions: —
Floor Type: Hardwood
Features: Eating Area-Breakfast Bar, Island, Custom Cabinetry, Granite Counters, Updated Kitchen
Dimensions: —
Floor Type: Vinyl
Dimensions: —
Floor Type: Hardwood
Dimensions: —
Floor Type: Sustainable
Rooms: Kitchen, Foyer, Mud Room
Other Specifics
| 2 | |
| Concrete Perimeter | |
| Garage | |
| — | |
| — | |
| — | |
| Deck, Roof Deck, Fire Pit | |
| — | |
| 199X100 | |
| — | |
| Full | |
| Vaulted/Cathedral Ceilings, Hardwood Floors, First Floor Bedroom, In-Law Arrangement, First Floor Full Bath, Built-in Features, Beamed Ceilings, Open Floorplan, Special Millwork, Granite Counters | |
| Double Oven, Microwave, Dishwasher, High End Refrigerator, Washer, Dryer, Stainless Steel Appliance(s), Wine Refrigerator, Range Hood, Water Softener, Water Softener Owned, ENERGY STAR Qualified Appliances, Gas Oven | |
| Not in DB | |
| Street Paved | |
| — | |
| — |
Tax History
| Year | Property Taxes |
|---|---|
| 2008 | $5,260 |
| 2015 | $6,550 |
| 2021 | $5,769 |
| 2024 | $6,614 |
Contact Agent
Nearby Similar Homes

Nearby Sold Comparables



Contact Agent
Listing Provided By
Classic Realty Group Prestige
