

5 Glenview Avenue, Lombard, Illinois 60148


$312,000
|
Sold
|
|
| Status: | Closed |
| Sqft: | 1,402 |
| Cost/Sqft: | $206 |
| Beds: | 3 |
| Baths: | 2 |
| Year Built: | 1978 |
| Property Taxes: | $7,220 |
| Days On Market: | 1998 |
| Lot Size: | 0,20 |
Description
Brick & cedar ranch in-town Lombard on large corner lot! Bright open floor plan. 1st floor features large living room, dining room, kitchen w/access to garage and door to barbecue area, family room with Gas fireplace, 3 bedrooms including master bedroom with full bath. Basement features, large rec room wired for surround sound and large movie screen attached to the wall will remain, 4th BR/workout/craft/office, laundry area and loads of storage! Hardwood floors, plaster walls, oversized 2-1/2 car attached garage. Private deck on north side of home overlooking fantastic yard with shed. Lovely tree lined private dead end street. Great Location!! Near Metra! Close to Rte. 53 & 355! Shopping & Dining!
Property Specifics
| Single Family | |
| — | |
| Ranch | |
| 1978 | |
| Full | |
| Brick, Cedar | |
| Asphalt | |
| — | |
| No | |
| 0.2 |
| Du Page | |
| — | |
| 0 / Not Applicable | |
| None | |
| Lake Michigan | |
| Public Sewer | |
| Central Air | |
| Natural Gas, Forced Air | |
| 11075749 | |
| 0607102014 |
Nearby Schools
| NAME: | DISTRICT: | DISTANCE: | |
|---|---|---|---|
|
Grade School
Park View Elementary School |
44 | — | |
|
Middle School
Glenn Westlake Middle School |
44 | Not in DB | |
|
High School
Glenbard East High School |
87 | Not in DB | |
Property History
| DATE: | EVENT: | PRICE: | SOURCE: |
|---|---|---|---|
| 29 Jun, 2021 | Sold | $312,000 | MRED MLS |
| 7 May, 2021 | Under contract | $289,000 | MRED MLS |
| 4 May, 2021 | Listed for sale | $289,000 | MRED MLS |


Room Specifics
All Bedroom Info:
Total Bedrooms: 4
Bedrooms Above Ground: 3
Bedrooms Below Ground: 1
Total Bedrooms: 4
Bedrooms Above Ground: 3
Bedrooms Below Ground: 1
Second Bedroom Info:
Dimensions: —
Location: —Dimensions: —
Floor Type: Hardwood
Third Bedroom Info:
Dimensions: —
Location: —Dimensions: —
Floor Type: Hardwood
Fourth Bedroom Info:
Dimensions: —
Location: —Dimensions: —
Floor Type: Ceramic Tile
Bathroom Info:
Full Bathrooms: 2
Partial Bathrooms: 0Full Bathrooms: 2
Bathroom Amenities: —
Bathroom in Basement: 0
Dining Room Info:
Dimensions: —
Location: —Dimensions: —
Floor Type: Hardwood
Kitchen Info:
Dimensions: —
Location: —Dimensions: —
Floor Type: Ceramic Tile
Features: Eating Area-Table Space
Living Room Info:
Dimensions: —
Location: —Dimensions: —
Floor Type: Hardwood
Family Room Info:
Dimensions: —
Location: —Dimensions: —
Floor Type: Hardwood
Additional Rooms Info:
Rooms: Recreation Room, Storage, Foyer
Basement: FullRooms: Recreation Room, Storage, Foyer
Other Specifics
| 2.5 | |
| Concrete Perimeter | |
| Garage | |
| — | |
| — | |
| — | |
| — | |
| Corner Lot | |
| 50 X 175 | |
| — | |
| Full | |
| Hardwood Floors, First Floor Bedroom, First Floor Full Bath | |
| Range, Microwave, Dishwasher, Refrigerator, Stainless Steel Appliance(s) | |
| Not in DB | |
| Street Paved | |
| — | |
| Gas Log |
Tax History
| Year | Property Taxes |
|---|---|
| 2021 | $7,220 |
Contact Agent
Nearby Similar Homes
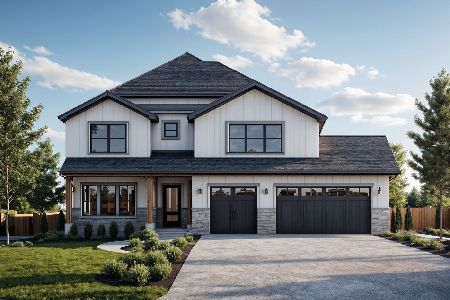
23 West Road, Lombard, Illinois 60148
For Sale
$1,395,000
5 beds / 5.0 baths / 3,878 ft2
Single Family / Built: 2026
72
194 Vance Street, Lombard, Illinois 60148

For Sale
$869,000
4 beds / 3.0 baths / 3,508 ft2
Single Family / Built: 2026
43
426 Maple Street, Lombard, Illinois 60148
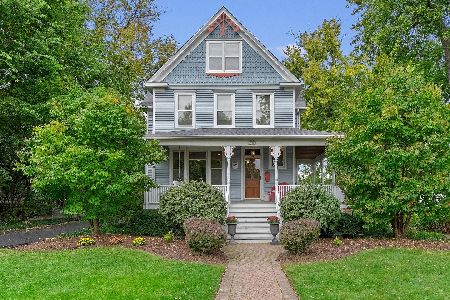
For Sale
$1,075,000
5 beds / 3.0 baths / 4,014 ft2
Single Family / Built: 1906
13
325 Edson Avenue, Lombard, Illinois 60148
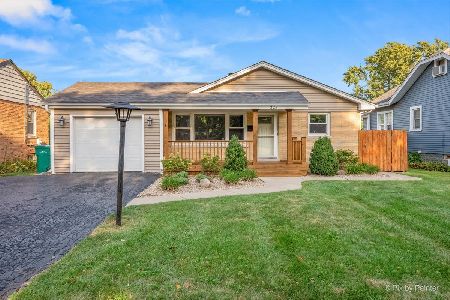
For Sale
$430,000
3 beds / 2.0 baths / 1,144 ft2
Single Family / Built: 1955
59
318 West Road, Lombard, Illinois 60148

For Sale
$899,000
4 beds / 3.1 baths / 3,745 ft2
Single Family / Built: 1999
42
161 Greenfield Avenue, Lombard, Illinois 60148
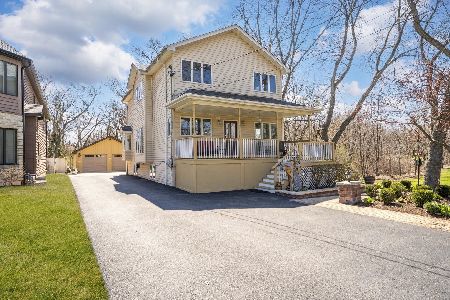
For Sale
$599,900
4 beds / 3.0 baths / 1,944 ft2
Single Family / Built: 1925
16
Nearby Sold Comparables
452 St Charles Road, Lombard, Illinois 60148

Sold
$134,900
2 beds / 2.0 baths / 1,434 ft2
Single Family / Built: 1979
4491
437 Eugenia Street, Lombard, Illinois 60148
Sold
$239,900
3 beds / 2.0 baths / 1,488 ft2
Single Family / Built: 1960
4279
437 Eugenia Street, Lombard, Illinois 60148

Sold
$340,000
3 beds / 2.0 baths / 1,488 ft2
Single Family / Built: 1960
578
504 Saint Charles Road, Lombard, Illinois 60148
Sold
$189,900
4 beds / 1.1 baths / 1,793 ft2
Single Family / Built: 1979
5611
507 Eugenia, Lombard, Illinois 60148
Sold
$185,900
3 beds / 3.0 baths / 0 ft2
Single Family / Built: 1960
5848
507 Eugenia Street, Lombard, Illinois 60148
Sold
$249,000
5 beds / 3.0 baths / 1,828 ft2
Single Family / Built: 1960
4241
Contact Agent
Listing Provided By
Keller Williams Premiere Properties
