

5 Harbor Pointe Court, Bloomington, Illinois 61704


$400,000
|
Sold
|
|
| Status: | Closed |
| Sqft: | 3,560 |
| Cost/Sqft: | $98 |
| Beds: | 4 |
| Baths: | 3 |
| Year Built: | 1988 |
| Property Taxes: | $7,691 |
| Lot Size: | 0,00 |
Description
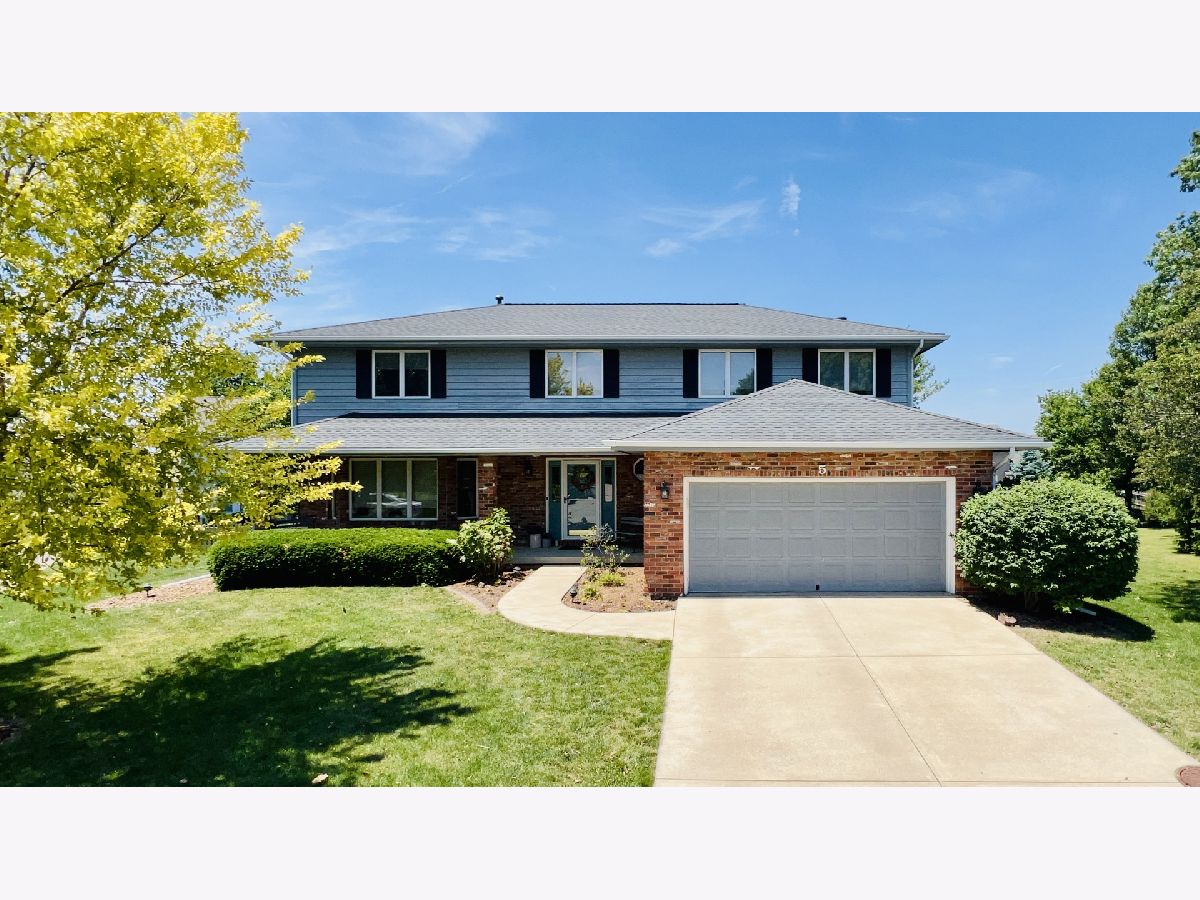
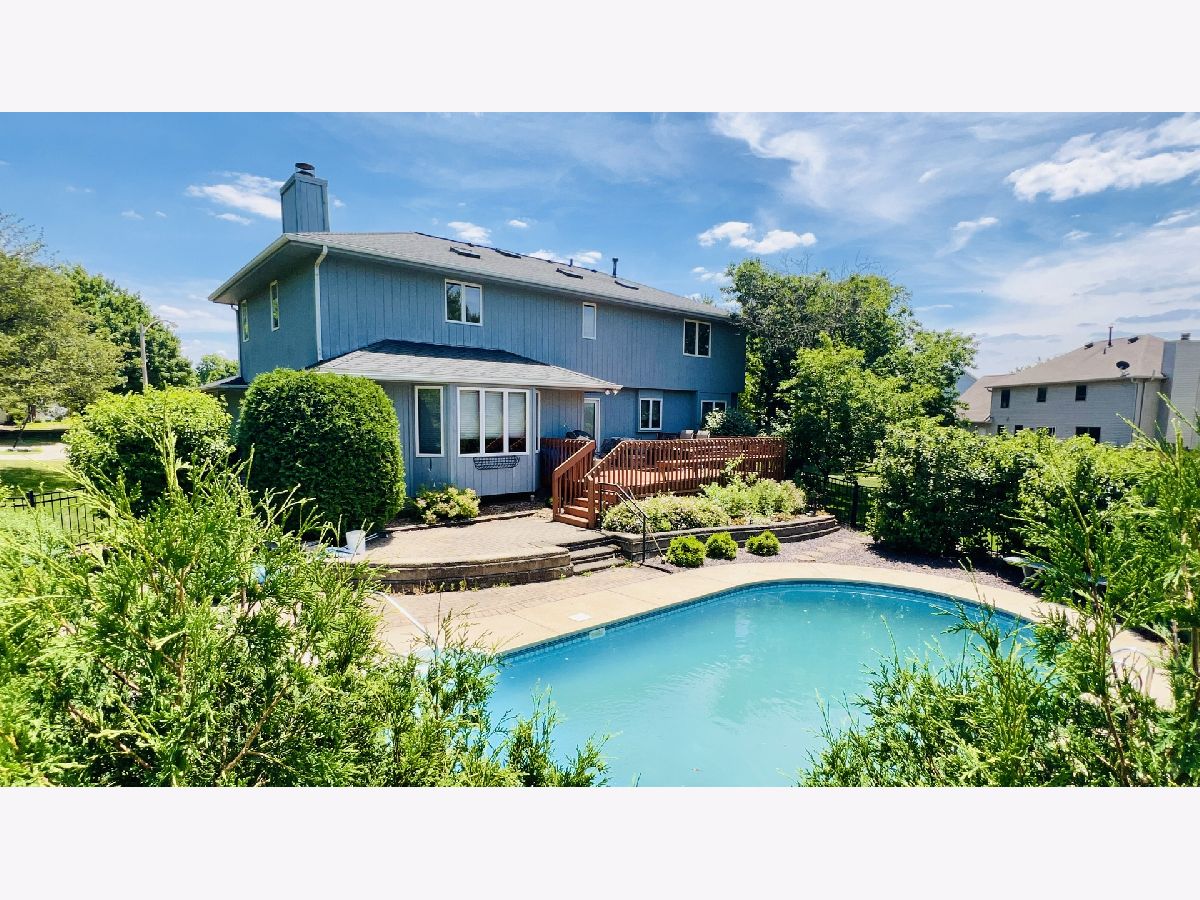
Presenting this lovingly cared for single-owner traditional two-story home in coveted Northpointe, hitting the market for the very first time! Nestled on a quiet cul-de-sac this sprawling property offers an oversized lot, heated inground pool with newer liner, finished basement and an abundance of space and style ready for new owners to enjoy! Expansive main level layout features a renovated kitchen with classy upgrades including custom cabinetry, gorgeous granite, and updated stainless appliance suite including side-by-side refrigerator, dishwasher, oven and undermount sink. Attached eat-in table space opens to formal family room with cozy fireplace, built-ins and bay window bumpout overlooking the sparkling inground pool! Formal dining room and bonus living room add flexibility for entertaining, office or play space. Main level mudroom features washer/dryer combo with tons of cabinet and counter space plus plumbed double sink. The second story of this home is peppered with thoughtfully placed skylights flooding the space with beautiful natural light throughout creating a light and airy feel! Impressively sized primary suite offers full private ensuite featuring soaking tub, walk/in shower and double bowl vanity plus oversized walk-in closet to meet your storage needs. Three additional bedrooms on the upper level all offer an abundance of closet space plus full size guest bath with tub/shower combo and large vanity. Head downstairs to explore the partially finished basement ready for game nights and guests plus unfinished utility area and raised crawlspace for plenty of storage options. Roof Replacement (2018), HVAC (2011), sump pump and gas water heater to ensure the safety and enjoyment of this home for years to come. You'll feel right at home at 5 Harbor Pointe!
Property Specifics
| Single Family | |
| — | |
| — | |
| 1988 | |
| — | |
| — | |
| No | |
| — |
| — | |
| Northpoint | |
| 320 / Annual | |
| — | |
| — | |
| — | |
| 12688218 | |
| 1425185020 |
Nearby Schools
| NAME: | DISTRICT: | DISTANCE: | |
|---|---|---|---|
|
Grade School
Northpoint Elementary |
5 | — | |
|
Middle School
Kingsley Jr High |
5 | Not in DB | |
|
High School
Normal Community High School |
5 | Not in DB | |
Room Specifics
Total Bedrooms: 4
Bedrooms Above Ground: 4
Bedrooms Below Ground: 0
Dimensions: —
Floor Type: —
Dimensions: —
Floor Type: —
Dimensions: —
Floor Type: —
Full Bathrooms: 3
Bathroom Amenities: Separate Shower,Double Sink,Soaking Tub
Bathroom in Basement: 0
Rooms: —
Basement Description: —
Other Specifics
| 2 | |
| — | |
| — | |
| — | |
| — | |
| 118x48 | |
| — | |
| — | |
| — | |
| — | |
| Not in DB | |
| — | |
| — | |
| — | |
| — |
Contact Agent
Nearby Similar Homes
Nearby Sold Comparables

Contact Agent
Listing Provided By
BHHS Central Illinois, REALTORS
