

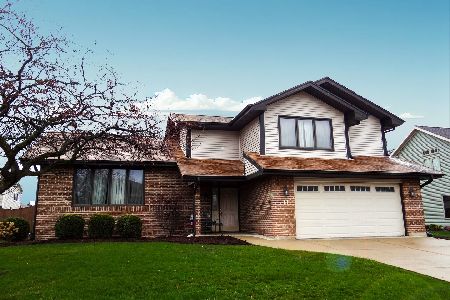
5 Mayfair Lane, Aurora, Illinois 60504
Subdivision > Amberwood
Sorry, we are updating photos, please update this page in 15 minutes
$276,000
|
Sold
|
|
| Status: | Closed |
| Sqft: | 2,288 |
| Cost/Sqft: | $122 |
| Beds: | 3 |
| Baths: | 3 |
| Year Built: | 1987 |
| Property Taxes: | $7,876 |
| Days On Market: | 5000 |
| Lot Size: | 0,50 |
Description
Well established Amberwood subdivision. 3432 SF of living space. Large lot with a great deck for entertaining. NEW-Roof, siding, fascia/sofit, gutters, windows, furnace, a/c & garage door. Beautiful NEW kitchen. HUGE master suite w/WIC. Freshly painted. Hardwood floors. Naperville 204 schools. School bus & Pace stops at corner, 2 miles to Metra station. Seller would remove pool & replace decking. Riding mower stays.
Property Specifics
| Single Family | |
| — | |
| Colonial | |
| 1987 | |
| Full | |
| Vinyl Siding, Brick | |
| Asphalt | |
| SYCAMORE | |
| No | |
| 0.5 |
| Du Page | |
| Amberwood | |
| 0 / Not Applicable | |
| None | |
| Public | |
| Public Sewer | |
| Central Air | |
| Natural Gas, Forced Air | |
| 08269074 | |
| 0728106005 |
Nearby Schools
| NAME: | DISTRICT: | DISTANCE: | |
|---|---|---|---|
|
Grade School
Mccarty Elementary School |
204 | — | |
|
Middle School
Fischer Middle School |
204 | Not in DB | |
|
High School
Waubonsie Valley High School |
204 | Not in DB | |
Property History
| DATE: | EVENT: | PRICE: | SOURCE: |
|---|---|---|---|
| 4 Jun, 2013 | Sold | $276,000 | MRED MLS |
| 9 Apr, 2013 | Under contract | $279,900 | MRED MLS |
| — | Last price change | $284,900 | MRED MLS |
| 12 Feb, 2013 | Listed for sale | $288,000 | MRED MLS |
Sorry, we are updating photos, please update this page in 15 minutes
Room Specifics
All Bedroom Info:
Total Bedrooms: 4
Bedrooms Above Ground: 3
Bedrooms Below Ground: 1
Total Bedrooms: 4
Bedrooms Above Ground: 3
Bedrooms Below Ground: 1
Second Bedroom Info:
Dimensions: —
Location: —Dimensions: —
Floor Type: Carpet
Third Bedroom Info:
Dimensions: —
Location: —Dimensions: —
Floor Type: Carpet
Fourth Bedroom Info:
Dimensions: —
Location: —Dimensions: —
Floor Type: Carpet
Bathroom Info:
Full Bathrooms: 3
Partial Bathrooms: 1Full Bathrooms: 3
Bathroom Amenities: Separate Shower, Soaking Tub
Bathroom in Basement: 0
Dining Room Info:
Dimensions: —
Location: —Dimensions: —
Floor Type: Carpet
Kitchen Info:
Dimensions: —
Location: —Dimensions: —
Floor Type: Hardwood
Features: Eating Area-Table Space, Pantry-Walk-in
Living Room Info:
Dimensions: —
Location: —Dimensions: —
Floor Type: Carpet
Family Room Info:
Dimensions: —
Location: —Dimensions: —
Floor Type: Ceramic Tile
Additional Rooms Info:
Rooms: Den, Eating Area, Loft, Recreation Room
Basement: FullRooms: Den, Eating Area, Loft, Recreation Room
Other Specifics
| 2 | |
| Concrete Perimeter | |
| Garage | |
| — | |
| — | |
| — | |
| Deck, Porch, Above Ground Pool, Storms/Screens | |
| Corner Lot, Landscaped | |
| 191X117 | |
| Full | |
| Full | |
| Vaulted/Cathedral Ceilings, Skylight(s), Hardwood Floors, First Floor Laundry | |
| Range, Microwave, Dishwasher, Refrigerator, Disposal, Stainless Steel Appliance(s) | |
| Not in DB | |
| Sidewalks, Street Lights, Street Paved | |
| — | |
| Gas Log, Gas Starter |
Tax History
| Year | Property Taxes |
|---|---|
| 2013 | $7,876 |
Contact Agent
Nearby Similar Homes
29 Mayfair Lane, Aurora, Illinois 60504
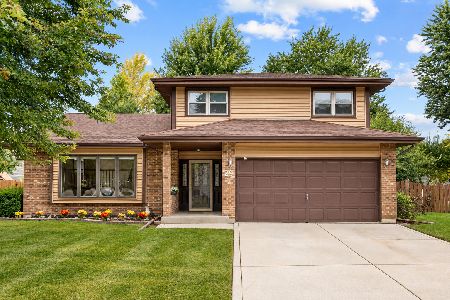
For Sale
$445,000
3 beds / 2.1 baths / 2,216 ft2
Single Family / Built: 1988
33
195 Meadow Lakes Boulevard, Aurora, Illinois 60504
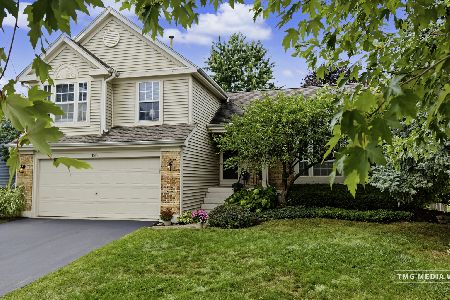
For Sale
$449,000
3 beds / 2.1 baths / 1,679 ft2
Single Family / Built: 1991
28
3370 Fulshear Circle, Aurora, Illinois 60503
For Sale
$493,308
2 beds / 2.0 baths / 1,733 ft2
Single Family / Built: 2026
13
Nearby Sold Comparables
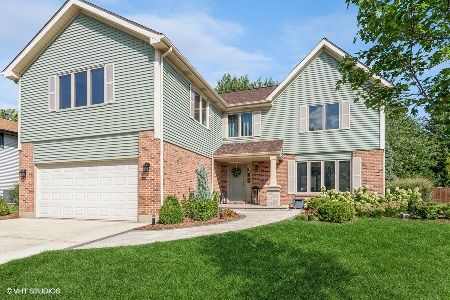
65 Westhampton Court, Aurora, Illinois 60504

Sold
$230,000
3 beds / 2.0 baths / 2,026 ft2
Single Family / Built: 1980
3976
65 Westhampton Court, Aurora, Illinois 60504

Sold
$289,900
3 beds / 2.0 baths / 2,026 ft2
Single Family / Built: 1980
2079
Contact Agent
Listing Provided By
Baird & Warner
