

5 Old Barn Road, Hawthorn Woods, Illinois 60047

$516,000
|
Sold
|
|
| Status: | Closed |
| Sqft: | 3,487 |
| Cost/Sqft: | $148 |
| Beds: | 4 |
| Baths: | 4 |
| Year Built: | 1987 |
| Property Taxes: | $15,667 |
| Days On Market: | 2299 |
| Lot Size: | 0,93 |
Description
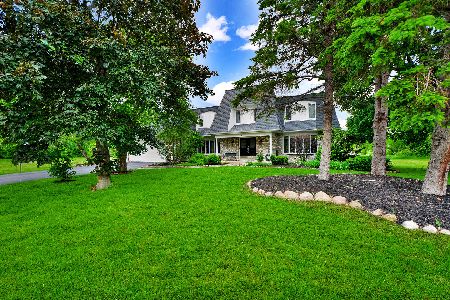
If you love the feeling of being in the country, yet desire top rated schools, you've found your perfect new home. Situated on almost an acre of property and perfectly spaced from your neighbors. This gorgeous colonial style home is exactly what you've been searching for. The perfect flow from the moment you walk through the door. A stunning 2-story foyer opens up to the spacious living room for catching up with friends while the family room and den on the other side of the home provide ample room for yelling at the tv while watching the big game. Hosting holidays will be a dream with the formal dining room connecting to the open kitchen that boasts tons of counter space for prepping a feast. The upstairs has 3 huge bedrooms and a massive primary bedroom suite. A unique setup in the primary bath features 2 spaces for getting ready for a night out on the town and all the amenities you would expect to help relax after a long day of work. Not one, but two large closets make it easy to be fashionable for every season and provides ample space for the occasional retail therapy binge. The lower level of this home continues to please with a rec room that would be ideal for a pool table or movie night curled up on the couch with a bowl of popcorn. Working from home has become a new norm and a huge office in the basement makes it easy to take important calls and host virtual meetings. Overnight guests will also enjoy the feeling of having their own space with a nice sized guest bedroom and full bath in the basement tucked away in the corner for total privacy. Don't fret over where to store all the holiday decorations, as the basement also offers ample storage with a huge crawl space and full sized storage area in the utility room. This home was truly made for entertaining all year round, but summers will be most enjoyable sitting out enjoying a drink on the massive deck off the back of the house. With nearly an acre of property and a huge backyard, there's plenty of space for fun and games, hosting large family gatherings or simply enjoying looking out into nature and clearing your mind. You'll be hard pressed to find such a special property at this price in District 96 schools and Stevenson High School. Come take your tour today and make your offer before this opportunity is gone.
Property Specifics
| Single Family | |
| — | |
| Colonial | |
| 1987 | |
| Full | |
| Brick, Cedar | |
| Asphalt | |
| CUSTOM | |
| No | |
| 0.93 |
| Lake | |
| Hawthorn Knolls | |
| 0 / Not Applicable | |
| None | |
| Private Well | |
| Septic-Private | |
| Central Air | |
| Natural Gas, Forced Air | |
| 10744858 | |
| 14142010200000 |
Nearby Schools
| NAME: | DISTRICT: | DISTANCE: | |
|---|---|---|---|
|
Grade School
Country Meadows Elementary Schoo |
96 | — | |
|
Middle School
Woodlawn Middle School |
96 | Not in DB | |
|
High School
Adlai E Stevenson High School |
125 | Not in DB | |
Property History
| DATE: | EVENT: | PRICE: | SOURCE: |
|---|---|---|---|
| 28 Aug, 2020 | Sold | $516,000 | MRED MLS |
| 11 Jul, 2020 | Under contract | $514,900 | MRED MLS |
| 8 Jul, 2020 | Listed for sale | $514,900 | MRED MLS |
Some photos of this home have been virtually staged.

Room Specifics
Total Bedrooms: 5
Bedrooms Above Ground: 4
Bedrooms Below Ground: 1
Dimensions: —
Floor Type: Carpet
Dimensions: —
Floor Type: Carpet
Dimensions: —
Floor Type: Carpet
Full Bathrooms: 4
Bathroom Amenities: Whirlpool, Separate Shower, Double Sink
Bathroom in Basement: 1
Dimensions: —
Floor Type: Wood Laminate
Dimensions: —
Floor Type: Wood Laminate
Features: Eating Area-Table Space, Island, Pantry-Closet
Dimensions: —
Floor Type: Ceramic Tile
Dimensions: —
Floor Type: Carpet
Dimensions: —
Floor Type: Carpet
Rooms: Bedroom 5, Den, Eating Area, Foyer, Office, Recreation Room, Storage, Utility Room-Lower Level, Walk In Closet
Other Specifics
| 3 | |
| Concrete Perimeter | |
| Garage, Space/s | |
| — | |
| — | |
| — | |
| Deck, Patio, Brick Paver Patio, Storms/Screens | |
| Landscaped, Wooded, Rear of Lot | |
| 131 X 209 X 224 X 282 | |
| Unfinished | |
| Full | |
| Vaulted/Cathedral Ceilings, Skylight(s), Wood Laminate Floors, First Floor Laundry, First Floor Full Bath, Walk-In Closet(s) | |
| Double Oven, Dishwasher, Refrigerator, Washer, Dryer, Disposal, Stainless Steel Appliance(s), Cooktop | |
| Not in DB | |
| Park, Lake, Street Paved | |
| — | |
| Double Sided, Attached Fireplace Doors/Screen, Gas Starter |
Tax History
| Year | Property Taxes |
|---|---|
| 2020 | $15,667 |
Contact Agent
Nearby Similar Homes



Nearby Sold Comparables

Contact Agent
Listing Provided By
Berkshire Hathaway HomeServices Chicago
