

50 Northwest Highway, Park Ridge, Illinois 60068


$895,000
|
Sold
|
|
| Status: | Closed |
| Sqft: | 2,623 |
| Cost/Sqft: | $353 |
| Beds: | 3 |
| Baths: | 3 |
| Year Built: | 2008 |
| Property Taxes: | $11,614 |
| Days On Market: | 2063 |
| Lot Size: | 0,00 |
Description
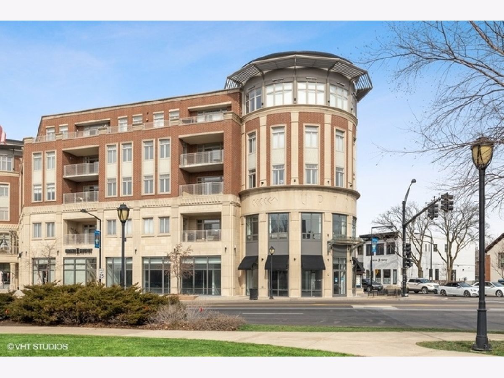
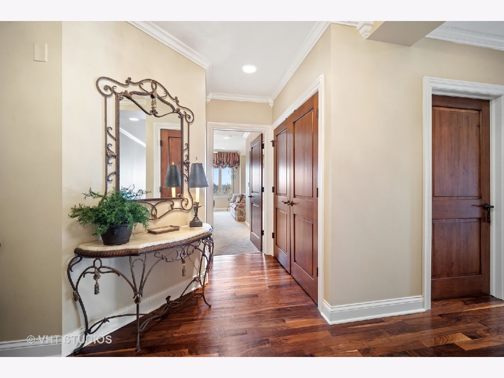
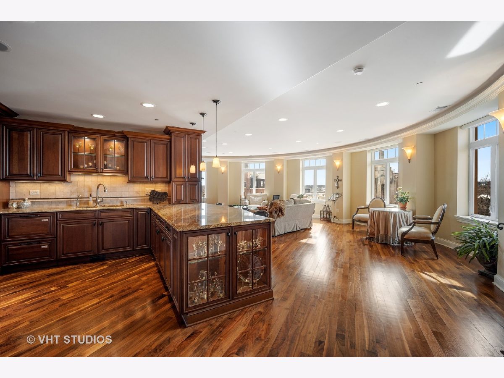
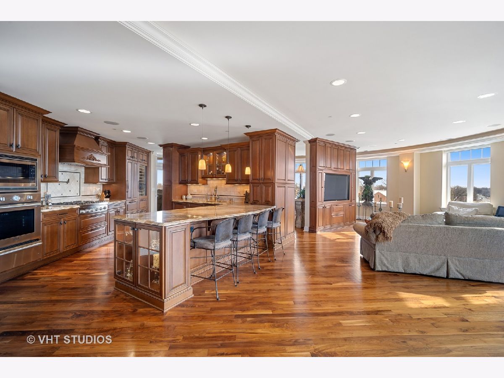
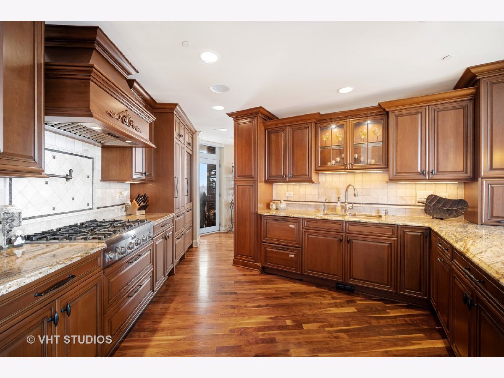
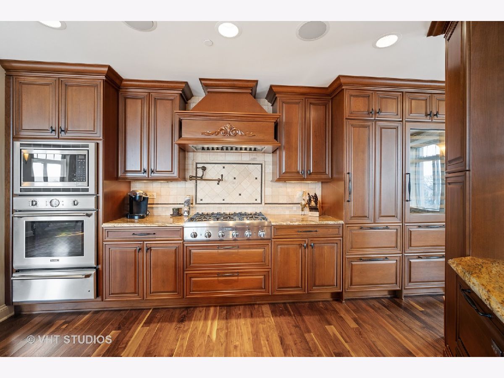
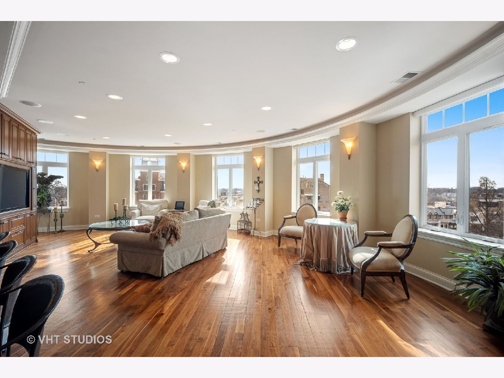
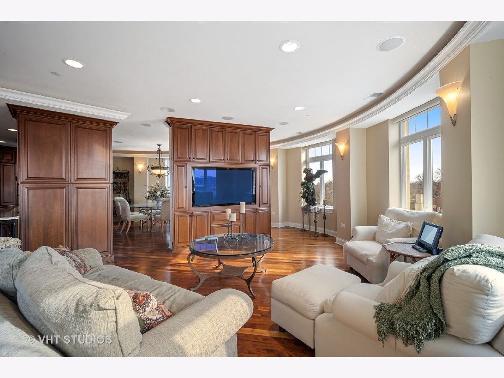
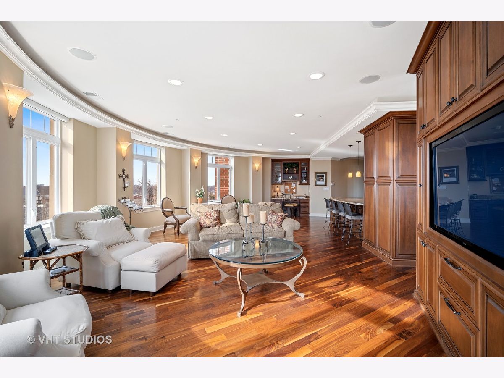
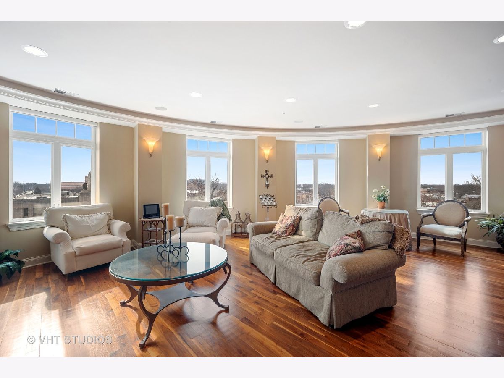
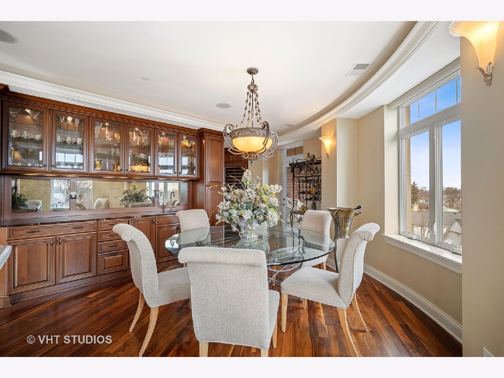
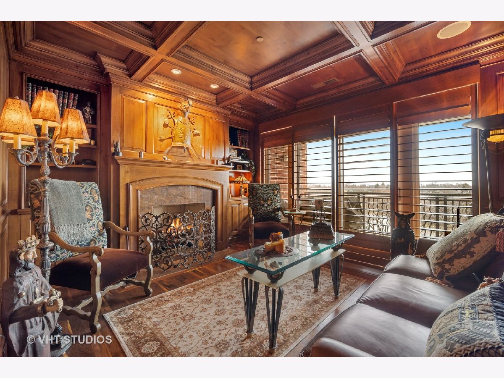
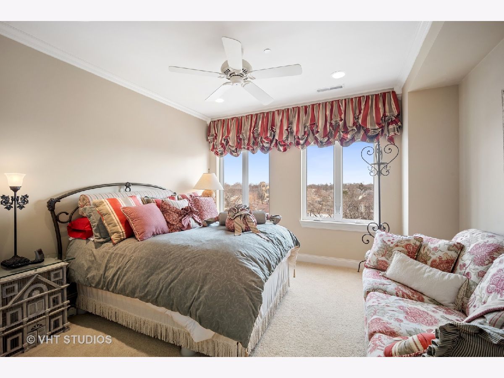
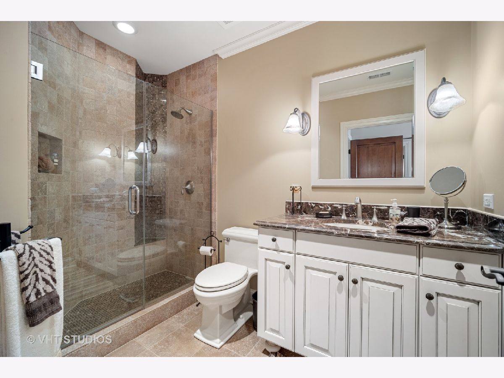
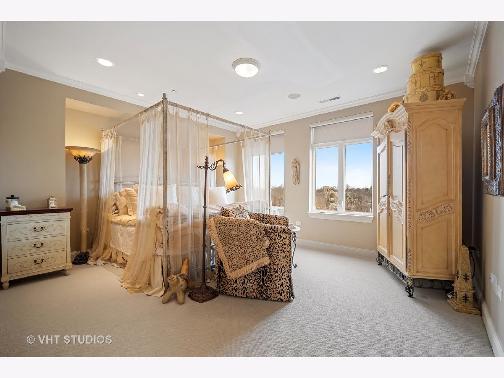
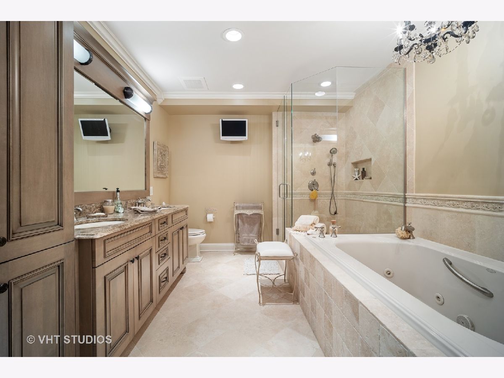
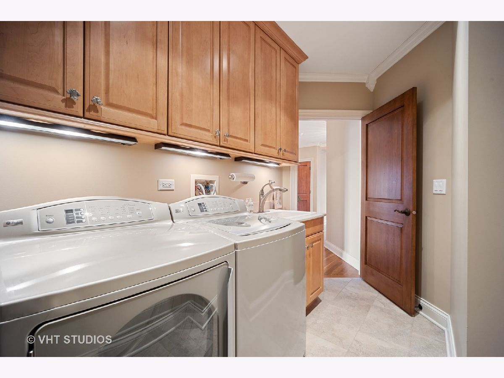
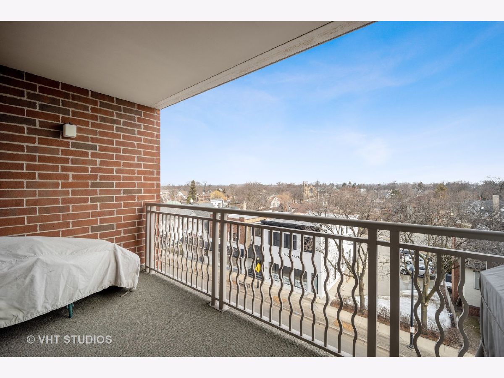
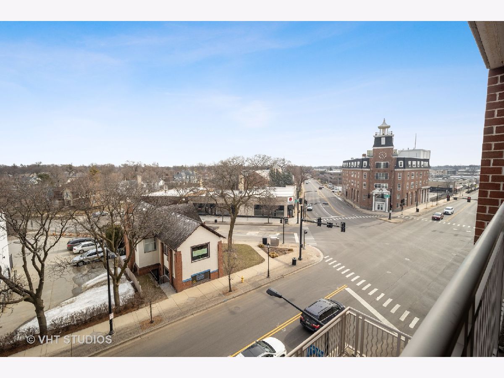
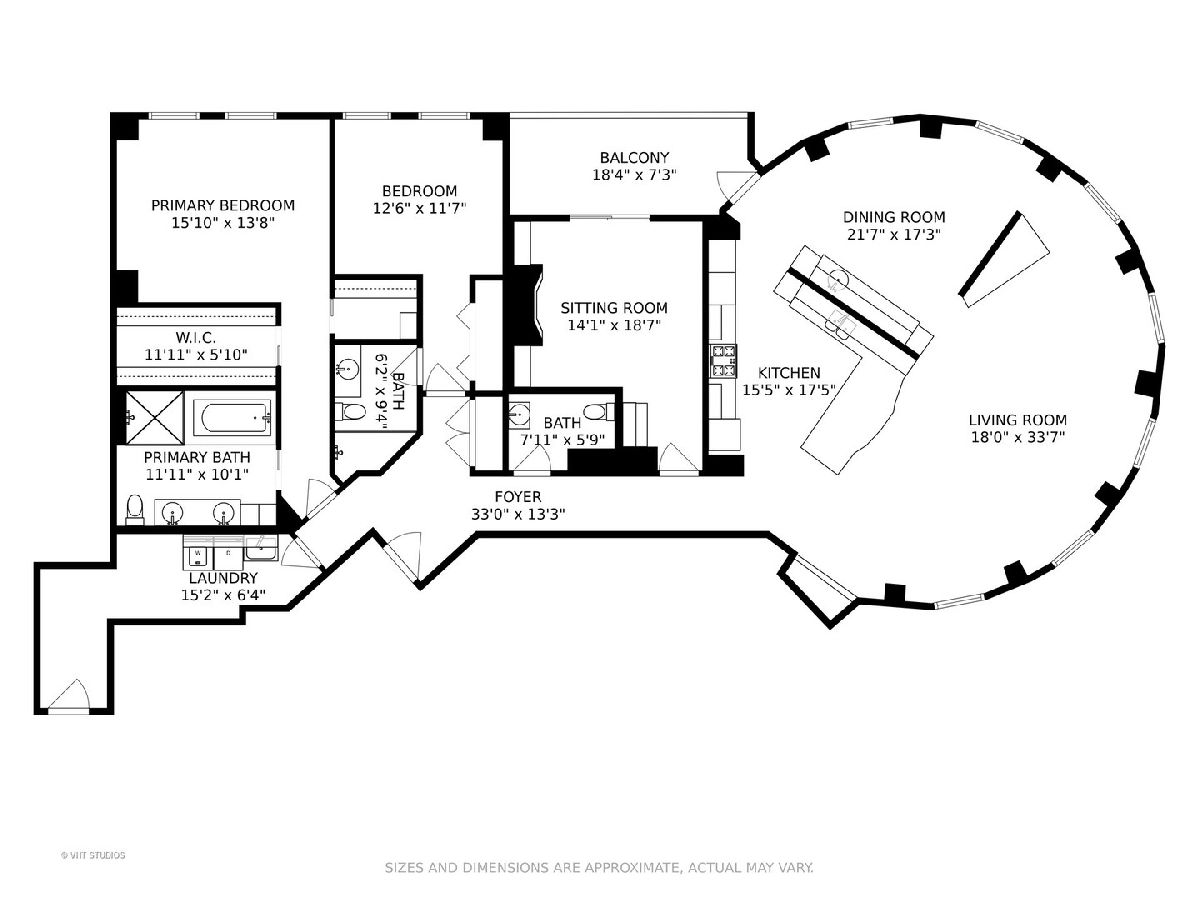
Luxury 4th floor penthouse at the Uptown Residences of Park Ridge. Amazing views of Uptown Park Ridge and the Chicago skyline. Custom kitchen with granite counters, Wolf & Subzero appliances, overlooking the expansive living room perfect for entertaining. Wrap around windows fill the space with natural light. Separate dining room with wet bar. A beautiful wood paneled study featuring a fireplace, built-ins and coffered ceiling. Master suite with 2 walk-in closets and a spa like master bath. The second bedroom also features an en-suite bath. Large laundry room with additional storage. Private balcony, custom electronic window treatments, built-in speakers throughout the condo, central vac, and 2 heated indoor garage parking spaces.
Property Specifics
| Condos/Townhomes | |
| 5 | |
| — | |
| 2008 | |
| None | |
| Brick, Stone | |
| — | |
| PENTHOUSE | |
| No | |
| — |
| Cook | |
| Residences Of Uptown | |
| 796 / Monthly | |
| Heat, Water, Gas, Parking, Insurance, Security, Exterior Maintenance, Scavenger, Snow Removal | |
| Lake Michigan, Public | |
| Public Sewer | |
| Central Air | |
| Natural Gas, Forced Air | |
| 11016670 | |
| 09264240041069 |
Nearby Schools
| NAME: | DISTRICT: | DISTANCE: | |
|---|---|---|---|
|
Grade School
George Washington Elementary Sch |
64 | — | |
|
Middle School
Emerson Middle School |
64 | Not in DB | |
|
High School
Maine South High School |
207 | Not in DB | |
Property History
| DATE: | EVENT: | PRICE: | SOURCE: |
|---|---|---|---|
| 15 Apr, 2021 | Sold | $895,000 | MRED MLS |
| 14 Mar, 2021 | Under contract | $925,000 | MRED MLS |
| 10 Mar, 2021 | Listed for sale | $925,000 | MRED MLS |
Room Specifics
Total Bedrooms: 3
Bedrooms Above Ground: 3
Bedrooms Below Ground: 0
Dimensions: —
Floor Type: Carpet
Dimensions: —
Floor Type: Hardwood
Full Bathrooms: 3
Bathroom Amenities: Whirlpool, Separate Shower, Double Sink, Full Body Spray Shower
Bathroom in Basement: 0
Dimensions: —
Floor Type: Hardwood
Dimensions: —
Floor Type: Hardwood
Dimensions: —
Floor Type: Ceramic Tile
Dimensions: —
Floor Type: Hardwood
Rooms: Foyer
Other Specifics
| 2 | |
| — | |
| Garage | |
| — | |
| — | |
| — | |
| Balcony, Outdoor Grill, Door Monitored By TV | |
| Corner Lot | |
| CONDO | |
| — | |
| Full | |
| Bar-Wet, Hardwood Floors, First Floor Laundry, Built-in Features, Walk-In Closet(s) | |
| — | |
| Not in DB | |
| — | |
| — | |
| — |
Tax History
| Year | Property Taxes |
|---|---|
| 2021 | $11,614 |
Contact Agent
Nearby Similar Homes
Nearby Sold Comparables

Contact Agent
Listing Provided By
@properties
