

500 52nd Place, Western Springs, Illinois 60558
Subdivision > Springdale
Sorry, we are updating photos, please update this page in 15 minutes
$455,000
|
Sold
|
|
| Status: | Closed |
| Sqft: | 0 |
| Cost/Sqft: | — |
| Beds: | 3 |
| Baths: | 2 |
| Year Built: | 1957 |
| Property Taxes: | $6,446 |
| Days On Market: | 6977 |
| Lot Size: | 0,00 |
Description
Impressive 3 Bedroom Brick Ranch on a Gorgeous Lot! The Expansive Windows Provide Plenty of Sunlight in the Spacious Living Rm.w/Fireplace and the Formal Dining Rm. The Fully Applianced Kitchen Opens to the Eating Area and Family Rm and the 3 Season Porch and Patio Overlook the Beautifully Landscaped Yard. There's a Master Suite, a Huge Finished Basement w/Rec.Rm,Workshop & Plenty of Storage, and a 2 C. Att. Garage.
Property Specifics
| Single Family | |
| — | |
| Ranch | |
| 1957 | |
| Full | |
| Brick, Frame | |
| — | |
| — | |
| No | |
| — |
| Cook | |
| Springdale | |
| 0 / Not Applicable | |
| None | |
| Public | |
| Public Sewer | |
| Central Air | |
| Natural Gas, Forced Air | |
| 06679830 | |
| 18083110090000 |
Nearby Schools
| NAME: | DISTRICT: | DISTANCE: | |
|---|---|---|---|
|
Grade School
Highlands Elementary School |
106 | — | |
|
Middle School
Highlands Middle School |
106 | Not in DB | |
|
High School
Lyons Twp High School |
204 | Not in DB | |
Property History
| DATE: | EVENT: | PRICE: | SOURCE: |
|---|---|---|---|
| 4 Apr, 2008 | Sold | $455,000 | MRED MLS |
| 19 Jan, 2008 | Under contract | $475,000 | MRED MLS |
| — | Last price change | $499,999 | MRED MLS |
| 20 Sep, 2007 | Listed for sale | $525,000 | MRED MLS |
| 1 Jun, 2015 | Sold | $450,000 | MRED MLS |
| 9 Mar, 2015 | Under contract | $455,000 | MRED MLS |
| — | Last price change | $486,500 | MRED MLS |
| 9 Feb, 2015 | Listed for sale | $486,500 | MRED MLS |
Sorry, we are updating photos, please update this page in 15 minutes
Room Specifics
All Bedroom Info:
Total Bedrooms: 3
Bedrooms Above Ground: 3
Bedrooms Below Ground: 0
Total Bedrooms: 3
Bedrooms Above Ground: 3
Bedrooms Below Ground: 0
Second Bedroom Info:
Dimensions: —
Location: —Dimensions: —
Floor Type: Carpet
Third Bedroom Info:
Dimensions: —
Location: —Dimensions: —
Floor Type: Carpet
Bathroom Info:
Full Bathrooms: 2
Partial Bathrooms: —Full Bathrooms: 2
Bathroom Amenities: —
Bathroom in Basement: 0
Dining Room Info:
Dimensions: —
Location: —Dimensions: —
Floor Type: Carpet
Kitchen Info:
Dimensions: —
Location: —Dimensions: —
Floor Type: Ceramic Tile
Features: Pantry-Closet
Living Room Info:
Dimensions: —
Location: —Dimensions: —
Floor Type: Carpet
Family Room Info:
Dimensions: —
Location: —Dimensions: —
Floor Type: Carpet
Additional Rooms Info:
Rooms: Enclosed Porch, Foyer, Recreation Room, Workshop
Basement: FullRooms: Enclosed Porch, Foyer, Recreation Room, Workshop
Other Specifics
| 2 | |
| — | |
| Garage | |
| — | |
| — | |
| — | |
| Patio | |
| — | |
| 127X117X96X111 | |
| — | |
| Full | |
| First Floor Bedroom | |
| Range, Microwave, Dishwasher, Refrigerator, Freezer, Washer, Dryer, Disposal | |
| Not in DB | |
| Sidewalks | |
| — | |
| — |
Tax History
| Year | Property Taxes |
|---|---|
| 2008 | $6,446 |
| 2015 | $7,711 |
Contact Agent
Nearby Similar Homes
5301 Franklin Avenue, Western Springs, Illinois 60558
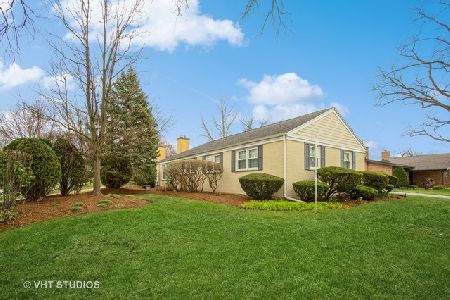
For Sale
$799,000
3 beds / 2.1 baths / 2,221 ft2
Single Family / Built: 1961
25
5429 Lawn Avenue, Western Springs, Illinois 60558

For Sale
$3,349,000
5 beds / 6.1 baths / 7,909 ft2
Single Family / Built: 2026
46

4910 Grand Avenue, Western Springs, Illinois 60558

For Sale
$937,000
3 beds / 1.1 baths / 2,270 ft2
Single Family / Built: 1936
14
5625 Peck Avenue, Countryside, Illinois 60525
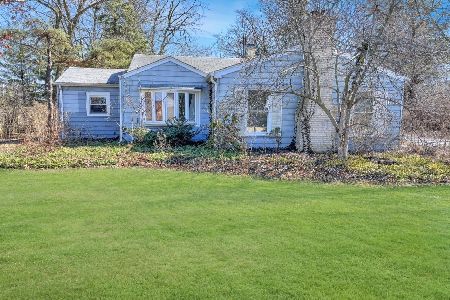
For Sale
$399,000
3 beds / 1.0 baths / 1,101 ft2
Single Family / Built: 1947
202
Nearby Sold Comparables
5214 Howard Avenue, Western Springs, Illinois 60558

Sold
$519,000
4 beds / 2.1 baths / 2,551 ft2
Single Family / Built: 1964
2584

5219 Howard Avenue, Western Springs, Illinois 60558
Sold
$492,000
4 beds / 2.1 baths / 3,744 ft2
Single Family / Built: 1960
5445
5301 Franklin Avenue, Western Springs, Illinois 60558

Sold
$725,000
3 beds / 2.1 baths / 2,221 ft2
Single Family / Built: 1961
573
Contact Agent
Listing Provided By
RE/MAX Properties
