

500 Aberdeen Lane, Prospect Heights, Illinois 60070
Subdivision > Rob Roy Country Club Village
Sorry, we are updating photos, please update this page in 15 minutes
$160,350
|
Sold
|
|
| Status: | Closed |
| Sqft: | 0 |
| Cost/Sqft: | — |
| Beds: | 3 |
| Baths: | 2 |
| Year Built: | 1985 |
| Property Taxes: | $3,935 |
| Days On Market: | 5006 |
| Lot Size: | 0,00 |
Description
1st floor 3 Bedroom/2 Bath unit with a pond view. No Stairs! Cul de Sac location. Hardwood Floors in Kitchen/Dining Room/Living Room/Bedroom 3. (3rd Bedroom currently being used as a den). Light and Bright unit with a fireplace in the Living Room. 1 car garage. In unit laundry. Plenty of room for guest parking. Enjoy the Pool, Tennis, Golf Course, Clubhouse etc...Great Association.
Property Specifics
| Condos/Townhomes | |
| 1 | |
| — | |
| 1985 | |
| None | |
| Aluminum Siding, Brick | |
| Asphalt | |
| — | |
| Yes | |
| — |
| Cook | |
| Rob Roy Country Club Village | |
| 313 / Monthly | |
| Water, Insurance, Clubhouse, Pool, Exterior Maintenance, Lawn Care, Scavenger, Snow Removal | |
| Lake Michigan | |
| Public Sewer | |
| Central Air | |
| Natural Gas, Forced Air | |
| 08278296 | |
| 03261000151501 |
Nearby Schools
| NAME: | DISTRICT: | DISTANCE: | |
|---|---|---|---|
|
Grade School
Euclid Elementary School |
26 | — | |
|
Middle School
River Trails Middle School |
26 | Not in DB | |
|
High School
John Hersey High School |
214 | Not in DB | |
Property History
| DATE: | EVENT: | PRICE: | SOURCE: |
|---|---|---|---|
| 16 May, 2013 | Sold | $160,350 | MRED MLS |
| 4 Mar, 2013 | Under contract | $159,900 | MRED MLS |
| 25 Feb, 2013 | Listed for sale | $159,900 | MRED MLS |
Sorry, we are updating photos, please update this page in 15 minutes
Room Specifics
All Bedroom Info:
Total Bedrooms: 3
Bedrooms Above Ground: 3
Bedrooms Below Ground: 0
Total Bedrooms: 3
Bedrooms Above Ground: 3
Bedrooms Below Ground: 0
Second Bedroom Info:
Dimensions: —
Location: —Dimensions: —
Floor Type: Carpet
Third Bedroom Info:
Dimensions: —
Location: —Dimensions: —
Floor Type: Hardwood
Bathroom Info:
Full Bathrooms: 2
Partial Bathrooms: 0Full Bathrooms: 2
Bathroom Amenities: —
Bathroom in Basement: 0
Dining Room Info:
Dimensions: —
Location: —Dimensions: —
Floor Type: Hardwood
Kitchen Info:
Dimensions: —
Location: —Dimensions: —
Floor Type: Hardwood
Features: Eating Area-Table Space, Pantry-Closet
Living Room Info:
Dimensions: —
Location: —Dimensions: —
Floor Type: Hardwood
Additional Rooms Info:
Rooms: No additional rooms
Basement: NoneRooms: No additional rooms
Other Specifics
| 1 | |
| — | |
| Garage | |
| — | |
| — | |
| — | |
| Patio, End Unit | |
| Cul-De-Sac, Pond(s) | |
| COMMON | |
| — | |
| Full | |
| Hardwood Floors, First Floor Bedroom, First Floor Laundry, First Floor Full Bath, Laundry Hook-Up in Unit | |
| Range, Microwave, Dishwasher, Refrigerator, Washer, Dryer, Disposal | |
| Not in DB | |
| — | |
| On Site Manager/Engineer, Pool, Security Door Lock(s), Tennis Court(s) | |
| — |
Tax History
| Year | Property Taxes |
|---|---|
| 2013 | $3,935 |
Contact Agent
Nearby Similar Homes
609 Edinburgh Lane, Prospect Heights, Illinois 60070
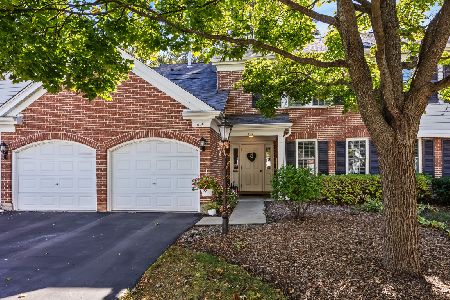
For Sale
$339,000
3 beds / 2.0 baths / 1,500 ft2
Condos/Townhomes / Built: 1986
19
636 Stirling Lane, Prospect Heights, Illinois 60070
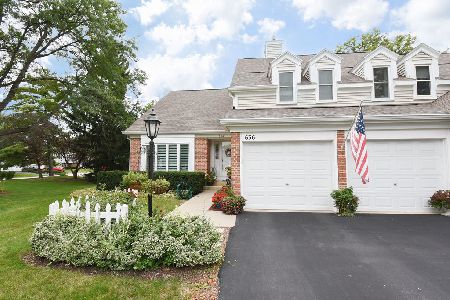
For Sale
$585,000
3 beds / 2.1 baths / 2,319 ft2
Condos/Townhomes / Built: 1989
19
708 Burr Oak Lane, Prospect Heights, Illinois 60070
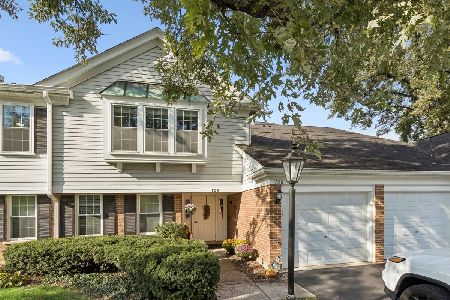
For Sale
$339,000
2 beds / 2.0 baths / 1,246 ft2
Condos/Townhomes / Built: 1986
29
617 Edinburgh Lane, Prospect Heights, Illinois 60070
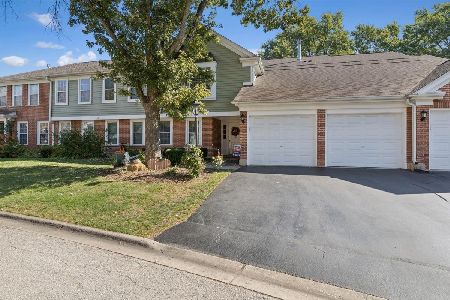
For Sale
$347,000
2 beds / 2.0 baths / 1,250 ft2
Condos/Townhomes / Built: 1986
27
625 Edinburgh Lane, Prospect Heights, Illinois 60070
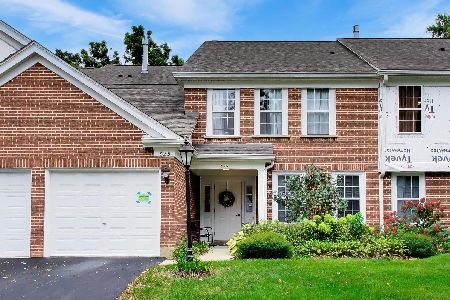
For Sale
$299,900
2 beds / 2.0 baths / 1,285 ft2
Condos/Townhomes / Built: 1986
40
513 Green Bridge Lane, Prospect Heights, Illinois 60070
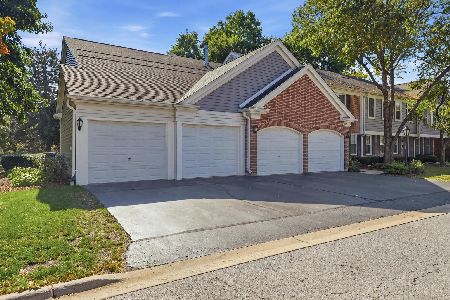
For Sale
$384,900
3 beds / 2.0 baths / 1,400 ft2
Condos/Townhomes / Built: 1986
26
Nearby Sold Comparables
500 Aberdeen Lane, Prospect Heights, Illinois 60070

Sold
$174,900
2 beds / 2.0 baths / 1,200 ft2
Condos/Townhomes / Built: 1986
5667
500 Aberdeen Lane, Prospect Heights, Illinois 60070

Sold
$279,000
2 beds / 2.0 baths / 1,330 ft2
Condos/Townhomes / Built: 1986
1244
500 Aberdeen Lane, Prospect Heights, Illinois 60070

Sold
$325,000
2 beds / 2.0 baths / 1,330 ft2
Condos/Townhomes / Built: 1986
474
508 Aberdeen Lane, Prospect Heights, Illinois 60070
Sold
$157,000
3 beds / 2.0 baths / 1,419 ft2
Condos/Townhomes / Built: 1985
5093
508 Aberdeen Lane, Prospect Heights, Illinois 60070
Sold
$230,000
3 beds / 2.0 baths / 1,419 ft2
Condos/Townhomes / Built: 1985
4042
508 Aberdeen Lane, Prospect Heights, Illinois 60070
Sold
$194,900
2 beds / 2.0 baths / 1,336 ft2
Condos/Townhomes / Built: 1985
3830
Contact Agent
Listing Provided By
Berkshire Hathaway HomeServices Starck Real Estate
