

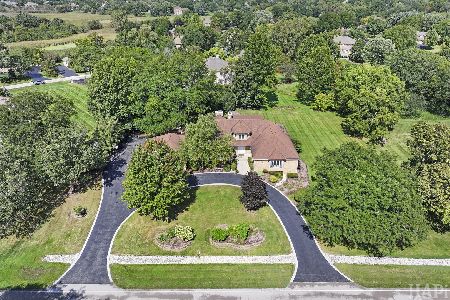
500 Lancaster Court, Inverness, Illinois 60010
Sorry, we are updating photos, please update this page in 15 minutes
$820,000
|
Sold
|
|
| Status: | Closed |
| Sqft: | 4,292 |
| Cost/Sqft: | $202 |
| Beds: | 5 |
| Baths: | 6 |
| Year Built: | 1988 |
| Property Taxes: | $17,202 |
| Days On Market: | 4279 |
| Lot Size: | 1,20 |
Description
This Property is Priced to Sell!! Don't Miss Out!! Gorgeous decor & millworks T/O. 2-sty Foyer, Dramatic LR w/ Vault Ceil, Fam Rm w/ flr-to-ceil fireplace & wet bar. 2 Offices. Updated Chef Kit w/ Cust Cabs, Granite & SS Appls. Master Suite w/ Cozy Sitting & Recently Remodeled Lux Bath! Huge Fin Englsh LL w/ Rec Rm, Theater Rm, Exercise Rm/5th BR, Wine cellar & Full Ba. 3 Car Gar. Secluded Cust Deck & Gazebo. 10++
Property Specifics
| Single Family | |
| — | |
| — | |
| 1988 | |
| Full, English | |
| Brick, Cedar | |
| Shake | |
| — | |
| No | |
| 1.2 |
| Cook | |
| — | |
| 0 / Not Applicable | |
| None | |
| Private Well | |
| Septic-Private | |
| Central Air, Zoned | |
| Natural Gas, Forced Air, Zoned | |
| 08847927 | |
| 02073030020000 |
Nearby Schools
| NAME: | DISTRICT: | DISTANCE: | |
|---|---|---|---|
|
Grade School
Grove Avenue Elementary School |
220 | — | |
|
Middle School
Barrington Middle School Prairie |
220 | Not in DB | |
|
High School
Barrington High School |
220 | Not in DB | |
Property History
| DATE: | EVENT: | PRICE: | SOURCE: |
|---|---|---|---|
| 22 Jun, 2015 | Sold | $820,000 | MRED MLS |
| 4 Apr, 2015 | Under contract | $864,900 | MRED MLS |
| — | Last price change | $899,000 | MRED MLS |
| 27 Feb, 2015 | Listed for sale | $899,000 | MRED MLS |
Sorry, we are updating photos, please update this page in 15 minutes
Room Specifics
All Bedroom Info:
Total Bedrooms: 5
Bedrooms Above Ground: 5
Bedrooms Below Ground: 0
Total Bedrooms: 5
Bedrooms Above Ground: 5
Bedrooms Below Ground: 0
Second Bedroom Info:
Dimensions: —
Location: —Dimensions: —
Floor Type: Carpet
Third Bedroom Info:
Dimensions: —
Location: —Dimensions: —
Floor Type: Carpet
Fourth Bedroom Info:
Dimensions: —
Location: —Dimensions: —
Floor Type: Carpet
Bathroom Info:
Full Bathrooms: 6
Partial Bathrooms: 1Full Bathrooms: 6
Bathroom Amenities: Whirlpool, Separate Shower, Double Sink
Bathroom in Basement: 1
Dining Room Info:
Dimensions: —
Location: —Dimensions: —
Floor Type: Carpet
Kitchen Info:
Dimensions: —
Location: —Dimensions: —
Floor Type: Hardwood
Features: Eating Area-Breakfast Bar, Eating Area-Table Space, Island, Pantry-Butler, Pantry-Closet
Laundry Room Info:
Dimensions: —
Location: —Dimensions: —
Floor Type: Ceramic Tile
Living Room Info:
Dimensions: —
Location: —Dimensions: —
Floor Type: Carpet
Family Room Info:
Dimensions: —
Location: —Dimensions: —
Floor Type: Carpet
Additional Rooms Info:
Rooms: Bedroom 5, Breakfast Room, Den, Foyer, Office, Recreation Room, Theatre Room
Basement: Full, EnglishRooms: Bedroom 5, Breakfast Room, Den, Foyer, Office, Recreation Room, Theatre Room
Other Specifics
| 3 | |
| Concrete Perimeter | |
| Garage | |
| — | |
| — | |
| — | |
| Deck, Gazebo | |
| Corner Lot, Cul-De-Sac | |
| 50835 | |
| Unfinished | |
| Full | |
| Vaulted/Cathedral Ceilings, Skylight(s), Bar-Wet, Hardwood Floors, First Floor Laundry, First Floor Full Bath | |
| Double Oven, Microwave, Dishwasher, Refrigerator, Bar Fridge, Washer, Dryer, Disposal, Trash Compactor | |
| Not in DB | |
| — | |
| — | |
| Wood Burning, Gas Log, Gas Starter |
Tax History
| Year | Property Taxes |
|---|---|
| 2015 | $17,202 |
Contact Agent
Nearby Similar Homes
1960 Abbotsford Drive, Inverness, Illinois 60010

For Sale
$1,525,000
5 beds / 3.1 baths / 6,428 ft2
Single Family / Built: 1984
37
1726 Galloway Circle, Inverness, Illinois 60010
For Sale
$1,195,000
4 beds / 4.1 baths / 6,159 ft2
Single Family / Built: 1985
39
Nearby Sold Comparables
510 Lancaster Court, Inverness, Illinois 60010

Sold
$825,000
4 beds / 3.1 baths / 3,449 ft2
Single Family / Built: 1983
383
5176 Carriana Court, Inverness, Illinois 60010

Sold
$615,000
5 beds / 3.0 baths / 3,039 ft2
Single Family / Built: 2016
2110



Contact Agent
Listing Provided By
Baird & Warner
