

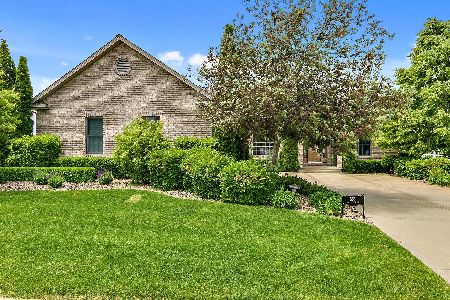
500 Rock Creek Drive, Manteno, Illinois 60950
Subdivision > Rock Creek Estates
Sorry, we are updating photos, please update this page in 15 minutes
$275,000
|
Sold
|
|
| Status: | Closed |
| Sqft: | 3,715 |
| Cost/Sqft: | $80 |
| Beds: | 5 |
| Baths: | 4 |
| Year Built: | 2005 |
| Property Taxes: | $8,767 |
| Days On Market: | 4911 |
| Lot Size: | 0,00 |
Description
Awesome home and 2 story family room that opens to the kitchen with huge dinette area and butlers pantry. Off the family room are French doors that lead to a 1st floor office. Convenient 1st floor bathroom and laundry room. High efficiency C/A and furnace. Master suite includes. extra room w/ skylights - ideal for office or exercise room. Large patio & great country views. Call today!
Property Specifics
| Single Family | |
| — | |
| — | |
| 2005 | |
| Full | |
| Brick | |
| Asphalt | |
| — | |
| No | |
| 0 |
| Kankakee | |
| Rock Creek Estates | |
| 125 / Annual | |
| Insurance | |
| Public | |
| Public Sewer | |
| Central Air | |
| Natural Gas, Forced Air | |
| 08342248 | |
| 03021430106800 |
Nearby Schools
| NAME: | DISTRICT: | DISTANCE: | |
|---|---|---|---|
|
Grade School
Manteno Elementary School |
5 | — | |
|
Middle School
Manteno Middle School |
5 | Not in DB | |
|
High School
Manteno High School |
5 | Not in DB | |
Property History
| DATE: | EVENT: | PRICE: | SOURCE: |
|---|---|---|---|
| 10 Sep, 2013 | Sold | $275,000 | MRED MLS |
| 22 Aug, 2013 | Under contract | $299,000 | MRED MLS |
| — | Last price change | $309,900 | MRED MLS |
| 14 May, 2013 | Listed for sale | $338,000 | MRED MLS |
Sorry, we are updating photos, please update this page in 15 minutes
Room Specifics
All Bedroom Info:
Total Bedrooms: 5
Bedrooms Above Ground: 5
Bedrooms Below Ground: 0
Total Bedrooms: 5
Bedrooms Above Ground: 5
Bedrooms Below Ground: 0
Second Bedroom Info:
Dimensions: —
Location: —Dimensions: —
Floor Type: Carpet
Third Bedroom Info:
Dimensions: —
Location: —Dimensions: —
Floor Type: Carpet
Fourth Bedroom Info:
Dimensions: —
Location: —Dimensions: —
Floor Type: Carpet
Bathroom Info:
Full Bathrooms: 4
Partial Bathrooms: 0Full Bathrooms: 4
Bathroom Amenities: Whirlpool, Separate Shower
Bathroom in Basement: 0
Dining Room Info:
Dimensions: —
Location: —Dimensions: —
Floor Type: Hardwood
Kitchen Info:
Dimensions: —
Location: —Dimensions: —
Floor Type: Hardwood
Features: Eating Area-Breakfast Bar, Eating Area-Table Space
Laundry Room Info:
Dimensions: —
Location: —Dimensions: —
Floor Type: Ceramic Tile
Living Room Info:
Dimensions: —
Location: —Dimensions: —
Floor Type: Hardwood
Family Room Info:
Dimensions: —
Location: —Dimensions: —
Floor Type: Hardwood
Additional Rooms Info:
Rooms: Bedroom 5, Exercise Room
Basement: FullRooms: Bedroom 5, Exercise Room
Other Specifics
| 3 | |
| Concrete Perimeter | |
| Garage | |
| — | |
| — | |
| — | |
| Patio | |
| Corner Lot | |
| 112X150 | |
| Pull Down Stair | |
| Full | |
| Vaulted/Cathedral Ceilings, Bar-Dry, First Floor Bedroom, First Floor Laundry, First Floor Full Bath | |
| Range, Microwave, Dishwasher, Refrigerator, Freezer, Washer, Dryer, Disposal | |
| Not in DB | |
| Sidewalks, Street Lights, Street Paved | |
| — | |
| — |
Tax History
| Year | Property Taxes |
|---|---|
| 2013 | $8,767 |
Contact Agent
Nearby Similar Homes
Nearby Sold Comparables
497 Rock Creek Drive, Manteno, Illinois 60950

Sold
$214,900
5 beds / 2.1 baths / 2,900 ft2
Single Family / Built: 2005
6394
555 Rock Creek Drive, Manteno, Illinois 60950
Sold
$420,000
3 beds / 3.0 baths / 3,000 ft2
Single Family / Built: 2004
1974
577 Rock Creek Drive, Manteno, Illinois 60950

Sold
$348,000
3 beds / 2.1 baths / 2,400 ft2
Single Family / Built: 2006
1971
507 Shale Court, Manteno, Illinois 60950
Sold
$359,900
4 beds / 2.1 baths / 3,000 ft2
Single Family / Built: 2006
6421
958 Marble Boulevard, Manteno, Illinois 60950
Sold
$289,900
4 beds / 2.1 baths / 3,000 ft2
Single Family / Built: 2004
4653
958 Marble Boulevard, Manteno, Illinois 60950
Sold
$264,999
4 beds / 2.1 baths / 2,965 ft2
Single Family / Built: 2004
4916
Contact Agent
Listing Provided By
Speckman Realty Real Living
