

500 Verret Street, Elmhurst, Illinois 60126


$256,000
|
Sold
|
|
| Status: | Closed |
| Sqft: | 907 |
| Cost/Sqft: | $281 |
| Beds: | 3 |
| Baths: | 2 |
| Year Built: | 1955 |
| Property Taxes: | $3,770 |
| Days On Market: | 2264 |
| Lot Size: | 0,00 |
Description
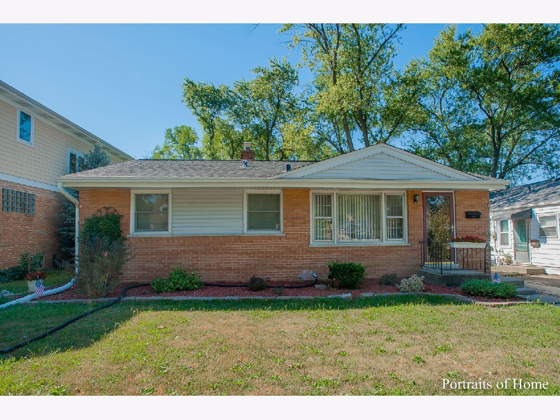
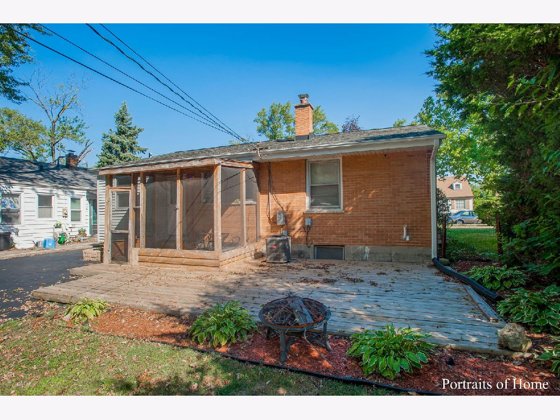
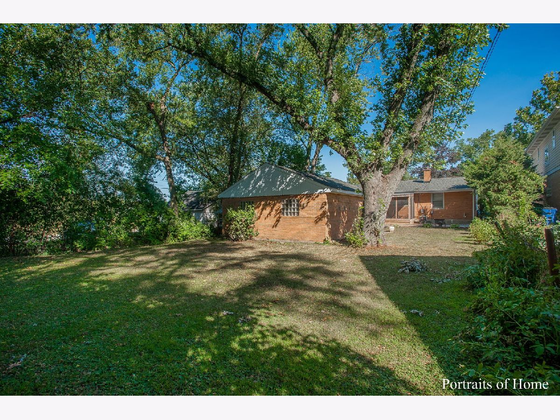
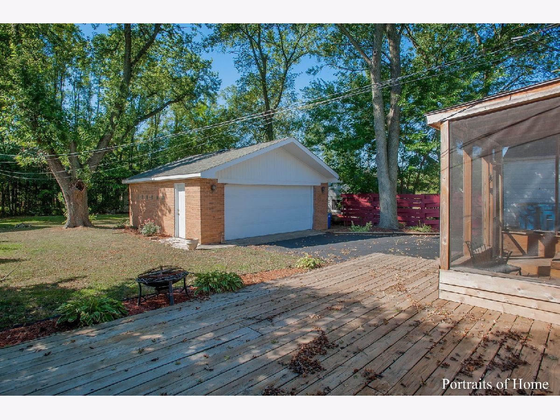
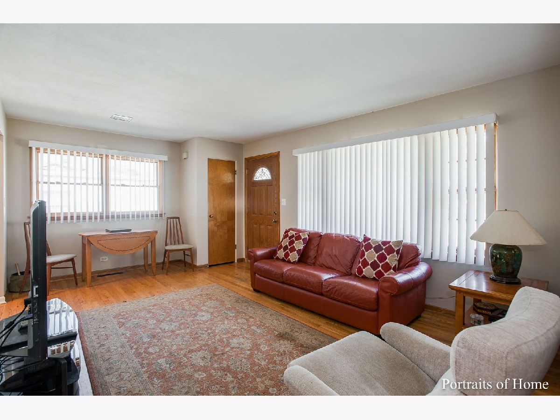
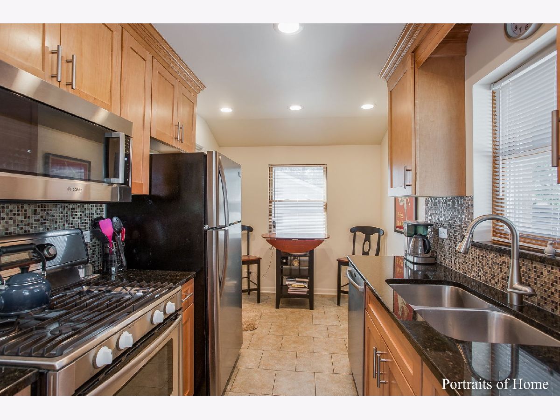
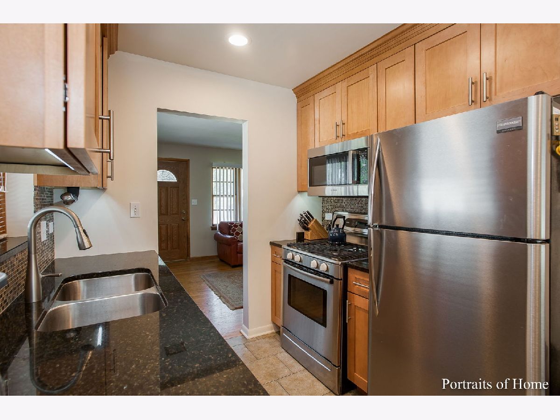
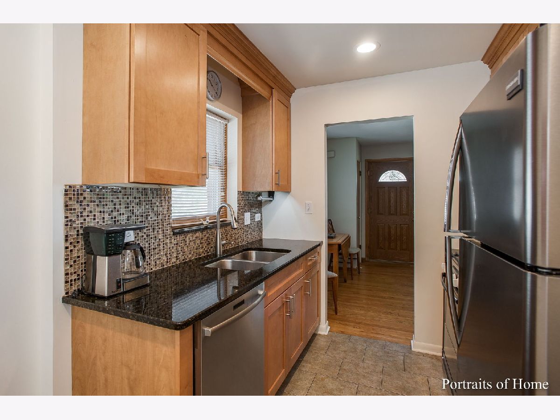
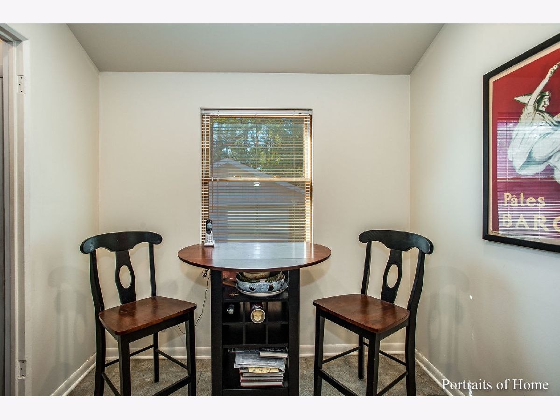
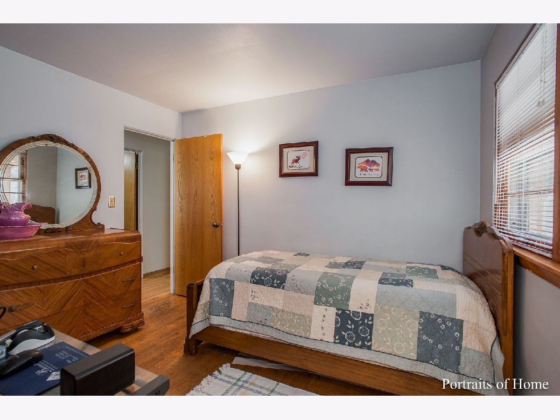
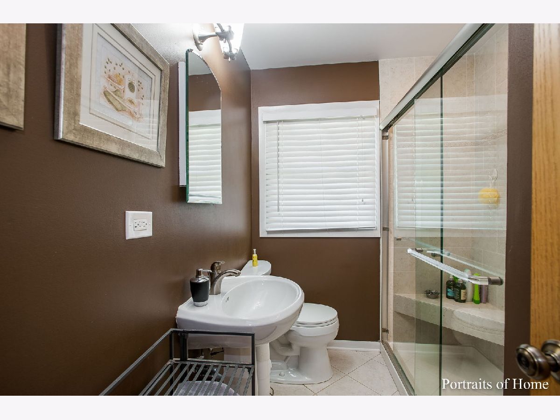
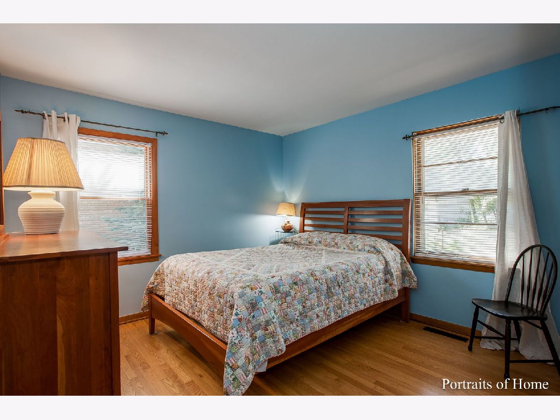
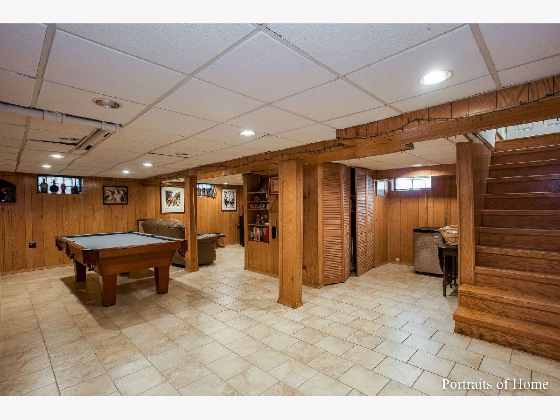
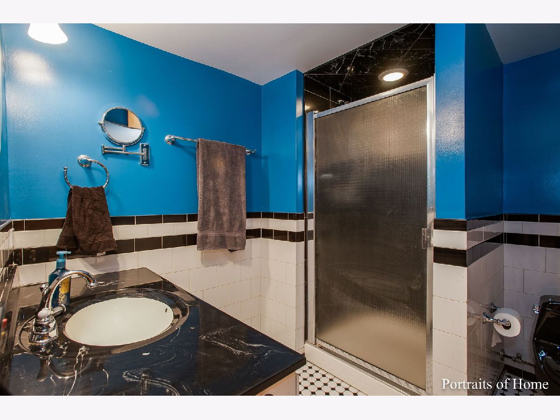
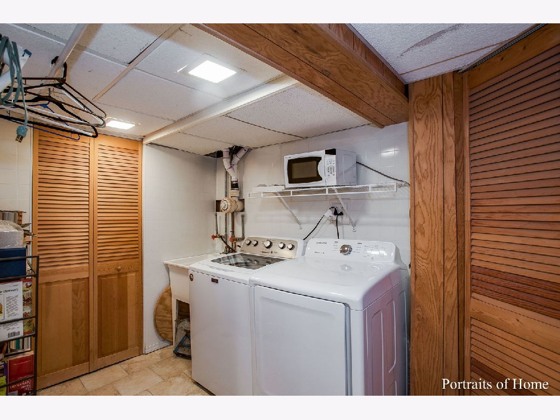
3 Bedroom 2 bath brick ranch in convenient low tax Elmhurst location has been cared for with extreme pride. The main level features 3 nice sized bedrooms, an updated bath, and recently upgraded custom eat-in kitchen with high-end cabinetry, handsome back splash, granite counter tops, recessed and under cabinet lighting. Hardwood flooring in the bedrooms and living room. Awesome expansive finished basement with rec area, sitting area, 2nd full bath, ample storage space, and terrific laundry area. Kitchen walks out to a screened porch and a large deck overlooking the nice sized rear yard. Oversize 2 car brick garage. Newer HVAC, roof recently replaced with 50-year shingles, some replacement windows. Walking distance to Eldridge park and minutes to Oak Brook and downtown Elmhurst. Hurry, this one is a fantastic value and in excellent condition!
Property Specifics
| Single Family | |
| — | |
| Ranch | |
| 1955 | |
| Full | |
| Vinyl Siding, Brick | |
| Asphalt | |
| — | |
| No | |
| — |
| Du Page | |
| — | |
| — / Not Applicable | |
| None | |
| Lake Michigan | |
| Public Sewer | |
| Central Air | |
| Natural Gas, Forced Air | |
| 10838245 | |
| 0614304002 |
Nearby Schools
| NAME: | DISTRICT: | DISTANCE: | |
|---|---|---|---|
|
Grade School
Salt Creek Elementary School |
48 | — | |
|
Middle School
John E Albright Middle School |
48 | Not in DB | |
|
High School
Willowbrook High School |
88 | Not in DB | |
Property History
| DATE: | EVENT: | PRICE: | SOURCE: |
|---|---|---|---|
| 21 Oct, 2020 | Sold | $256,000 | MRED MLS |
| 11 Sep, 2020 | Under contract | $254,500 | MRED MLS |
| 3 Sep, 2020 | Listed for sale | $254,500 | MRED MLS |

Room Specifics
Total Bedrooms: 3
Bedrooms Above Ground: 3
Bedrooms Below Ground: 0
Dimensions: —
Floor Type: Hardwood
Dimensions: —
Floor Type: Hardwood
Full Bathrooms: 2
Bathroom Amenities: —
Bathroom in Basement: 1
Dimensions: —
Floor Type: Ceramic Tile
Features: Eating Area-Table Space
Dimensions: —
Floor Type: Ceramic Tile
Dimensions: —
Floor Type: Hardwood
Dimensions: —
Floor Type: Ceramic Tile
Rooms: Screened Porch
Other Specifics
| 2 | |
| Concrete Perimeter | |
| Garage | |
| — | |
| — | |
| — | |
| Deck, Porch Screened | |
| — | |
| 50X152 | |
| — | |
| None | |
| — | |
| Range, Microwave, Dishwasher, Refrigerator, Washer, Dryer, Stainless Steel Appliance(s) | |
| Not in DB | |
| Park, Lake, Curbs, Sidewalks, Street Lights, Street Paved | |
| — | |
| — |
Tax History
| Year | Property Taxes |
|---|---|
| 2020 | $3,770 |
Contact Agent
Nearby Similar Homes
Nearby Sold Comparables

Contact Agent
Listing Provided By
J.W. Reedy Realty
