

5000 Cornell Avenue, Kenwood, Chicago, Illinois 60615

$175,000
|
Sold
|
|
| Status: | Closed |
| Sqft: | 1,400 |
| Cost/Sqft: | $125 |
| Beds: | 2 |
| Baths: | 2 |
| Year Built: | 1931 |
| Property Taxes: | $2,117 |
| Days On Market: | 51 |
| Lot Size: | 0,00 |
Description
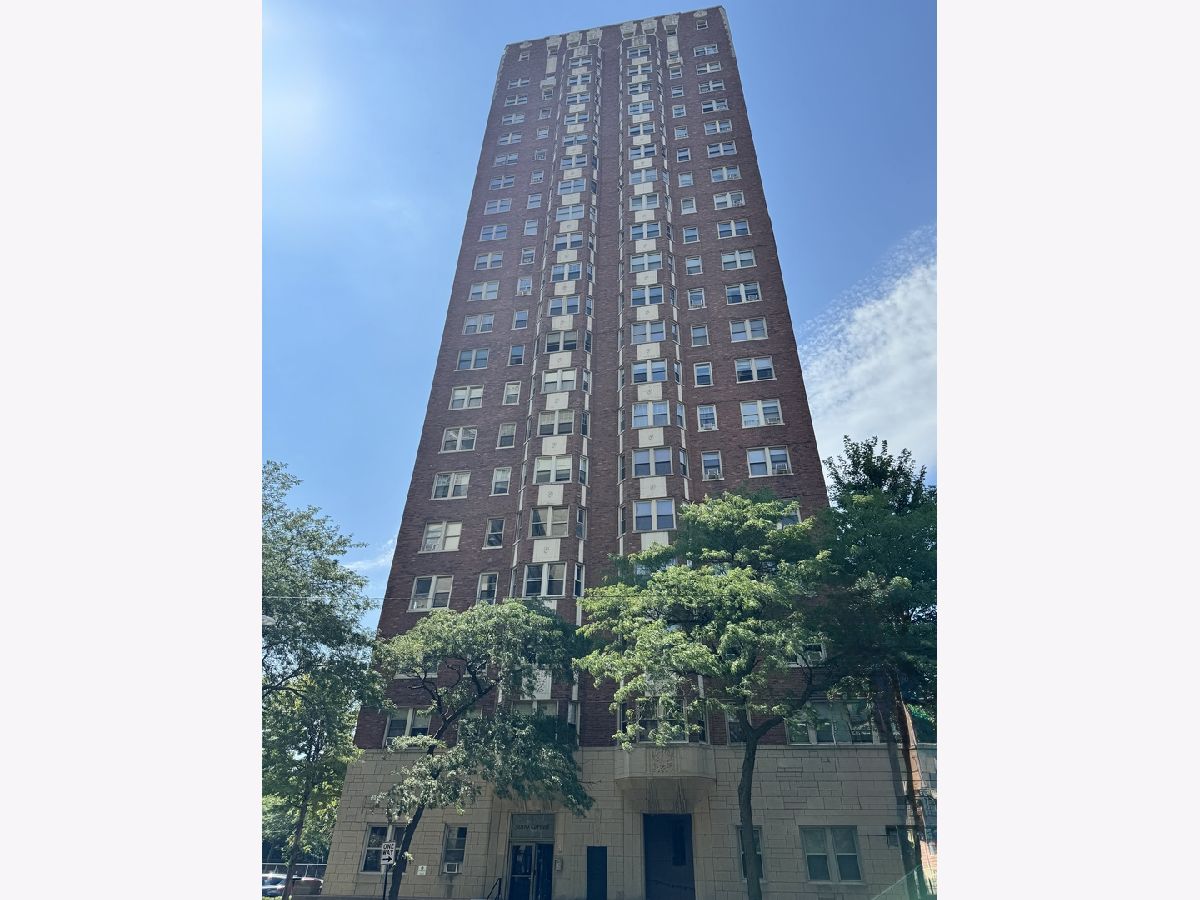
High above historic Hyde Park/Kenwood, this vintage residence blends vintage architectural character with modern convenience including IN-UNIT WASHER/DRYER. Sunlight pours into the expansive living and dining spaces while glimpses of Lake Michigan and the urban landscape create a beautiful backdrop. Hardwood floors, a decorative fireplace, custom built-ins, and gracious room sizes reflect the craftsmanship of another era while elegant architectural details, oversized windows, and classic finishes throughout give the home warmth and character while preserving its timeless appeal. Updated kitchen includes wood cabinets, granite countertops, stainless-steel appliances including a dishwasher, and opens to the formal dining room, creating an ideal space for everyday living and entertaining. The thoughtfully designed floor plan offers two generously sized bedrooms, providing comfortable retreats with ample closet space and flexibility for guests, a home office, or additional living needs. The spacious primary suite features an en-suite bath that includes a legal in-unit washer and dryer-a highly sought-after amenity that is grandfathered into the building and exceptionally rare in vintage Hyde Park residences. Set within a well-maintained full-service vintage building with door staff and an elevator, this home offers an exceptional location just moments from the lakefront, Promontory Point, the University of Chicago, neighborhood parks, museums, shopping, dining, and public transportation. Experience the perfect balance of historic elegance, and modern comfort in this beloved Chicago neighborhood.
Property Specifics
| Condos/Townhomes | |
| 22 | |
| — | |
| 1931 | |
| 2008 | |
| None | |
| Brick | |
| — | |
| — | |
| No | |
| Yes | |
| — |
| Cook | |
| — | |
| 1095 / Monthly | |
| Heat, Water, Insurance, Doorman, Exterior Maintenance, Lawn Care, Scavenger, Snow Removal | |
| Public | |
| Public Sewer | |
| Wall Unit(s) | |
| Steam, Radiator(s) | |
| No | |
| 12722621 | |
| 20121010241072 |
Property History
| DATE: | EVENT: | PRICE: | SOURCE: |
|---|---|---|---|
| 12 Jul, 2007 | Sold | $190,000 | MRED MLS |
| 11 May, 2007 | Under contract | $199,000 | MRED MLS |
| — | Last price change | $204,000 | MRED MLS |
| 28 Feb, 2007 | Listed for sale | $204,000 | MRED MLS |
| 4 Jan, 2022 | Under contract | $0 | MRED MLS |
| 22 Dec, 2021 | Listed for sale | $0 | MRED MLS |
| 27 Oct, 2026 | Sold | $175,000 | MRED MLS |
| 16 Sep, 2026 | Under contract | $175,000 | MRED MLS |
| 16 Sep, 2026 | Listed for sale | $175,000 | MRED MLS |
Room Specifics
Total Bedrooms: 2
Bedrooms Above Ground: 2
Bedrooms Below Ground: 0
Dimensions: 15X14
Floor Type: Hardwood
Dimensions: 12X10
Floor Type: Hardwood
Full Bathrooms: 2
Bathroom Amenities: —
Bathroom in Basement: 0
Dimensions: 14X10
Floor Type: Hardwood
Dimensions: 7X7
Floor Type: Hardwood
Features: Granite Counters
Dimensions: 20X17
Floor Type: Hardwood
Rooms: Foyer
Name: Foyer
Dimensions: 10X10
Floor Type: Hardwood
Other Specifics
| — | |
| — | |
| Assigned, Driveway, Electric Gate, Parking Lot, Leased | |
| Electric Dryer Hookup, In Unit, In Bathroom | |
| — | |
| — | |
| Electric Gate | |
| — | |
| — | |
| Common | |
| — | |
| — | |
| — | |
| Range, Microwave, Dishwasher, Refrigerator, Washer, Dryer | |
| Not in DB | |
| — | |
| Door Person, Coin Laundry, Elevator in Residence, On Site Manager/Engineer | |
| — |
Tax History
| Year | Property Taxes |
|---|---|
| 2007 | $1,894 |
| 2026 | $2,117 |
Contact Agent
Nearby Similar Homes
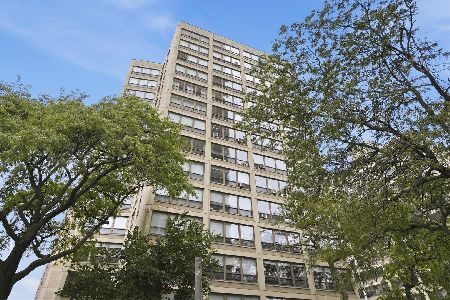
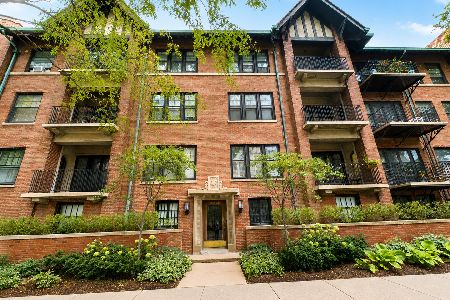
Nearby Sold Comparables

Contact Agent
Listing Provided By
Compass
