

5006 Nunda Trail, Crystal Lake, Illinois 60012
Subdivision > Nunda Trail
Sorry, we are updating photos, please update this page in 15 minutes
$389,900
|
Sold
|
|
| Status: | Closed |
| Sqft: | 2,764 |
| Cost/Sqft: | $141 |
| Beds: | 4 |
| Baths: | 3 |
| Year Built: | 1988 |
| Property Taxes: | $7,219 |
| Days On Market: | 7120 |
| Lot Size: | 1,00 |
Description
Impeccable Custom Built Home on Beautifully Landscaped & Heavily Wooded One Acre.Boasting w/Crown Molding,Oak Trim & 6 Panel Doors.Kitchen w/Refinished 3/4"Oak Floors & Granite Countertops.Peace of Mind-3yr Tear Off Roof, Stained Cedar Ext., Furnace & CA.Featuring 1st Flr Fam Rm w/23' Brick FP&Cathedral Ceiling.Spacious Wrap Around Porch. 600S.F. Multi-level Deck Ideal for Pool.Conveniently Located.
Property Specifics
| Single Family | |
| — | |
| Traditional | |
| 1988 | |
| Partial | |
| Brick, Cedar, Clad Trim | |
| Asphalt | |
| CUSTOM | |
| No | |
| 1 |
| Mc Henry | |
| Nunda Trail | |
| 0 / Not Applicable | |
| None | |
| Private Well | |
| Septic-Private | |
| Central Air | |
| Natural Gas, Forced Air | |
| 06496167 | |
| 1428476007 |
Nearby Schools
| NAME: | DISTRICT: | DISTANCE: | |
|---|---|---|---|
|
Grade School
Husmann Elementary School |
47 | — | |
|
Middle School
Hannah Beardsley Middle School |
47 | Not in DB | |
|
High School
Prairie Ridge High School |
155 | Not in DB | |
Property History
| DATE: | EVENT: | PRICE: | SOURCE: |
|---|---|---|---|
| 30 Nov, 2007 | Sold | $389,900 | MRED MLS |
| 1 Nov, 2007 | Under contract | $389,900 | MRED MLS |
| — | Last price change | $400,000 | MRED MLS |
| 30 Apr, 2007 | Listed for sale | $414,900 | MRED MLS |
Sorry, we are updating photos, please update this page in 15 minutes
Room Specifics
All Bedroom Info:
Total Bedrooms: 4
Bedrooms Above Ground: 4
Bedrooms Below Ground: 0
Total Bedrooms: 4
Bedrooms Above Ground: 4
Bedrooms Below Ground: 0
Second Bedroom Info:
Dimensions: —
Location: —Dimensions: —
Floor Type: Carpet
Third Bedroom Info:
Dimensions: —
Location: —Dimensions: —
Floor Type: Carpet
Fourth Bedroom Info:
Dimensions: —
Location: —Dimensions: —
Floor Type: Carpet
Bathroom Info:
Full Bathrooms: 3
Partial Bathrooms: 1Full Bathrooms: 3
Bathroom Amenities: Whirlpool
Bathroom in Basement: 0
Dining Room Info:
Dimensions: —
Location: —Dimensions: —
Floor Type: Carpet
Kitchen Info:
Dimensions: —
Location: —Dimensions: —
Floor Type: Hardwood
Features: Eating Area-Table Space, Pantry-Closet
Laundry Room Info:
Dimensions: —
Location: —Dimensions: —
Floor Type: Ceramic Tile
Living Room Info:
Dimensions: —
Location: —Dimensions: —
Floor Type: Carpet
Family Room Info:
Dimensions: —
Location: —Dimensions: —
Floor Type: Carpet
Additional Rooms Info:
Rooms: Foyer, Utility Room-1st Floor
Basement: PartialRooms: Foyer, Utility Room-1st Floor
Other Specifics
| 3 | |
| Concrete Perimeter | |
| Garage | |
| — | |
| — | |
| — | |
| Deck | |
| Corner Lot, Cul-De-Sac, Landscaped, Wooded | |
| 155X245X180X220 | |
| — | |
| Full | |
| Vaulted/Cathedral Ceilings | |
| Range, Dishwasher, Refrigerator | |
| Not in DB | |
| Street Paved | |
| — | |
| Wood Burning, Gas Starter |
Tax History
| Year | Property Taxes |
|---|---|
| 2007 | $7,219 |
Contact Agent
Nearby Similar Homes
731 Nashua Court, Crystal Lake, Illinois 60012
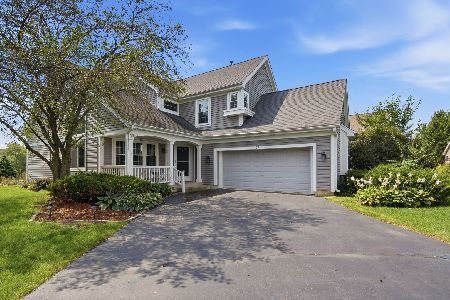
For Sale
$460,000
4 beds / 4.0 baths / 2,374 ft2
Single Family / Built: 1997
21
Nearby Sold Comparables
5014 Nunda Trail, Crystal Lake, Illinois 60012

Sold
$196,000
5 beds / 2.1 baths / 3,364 ft2
Single Family / Built: 1987
6152
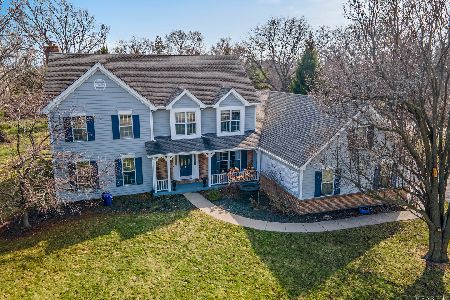
4915 Terra Cotta Road, Crystal Lake, Illinois 60012

Sold
$1,075,000
4 beds / 4.0 baths / 4,497 ft2
Single Family / Built: 1935
431

5019 Nunda Trail, Crystal Lake, Illinois 60012
Sold
$319,000
4 beds / 2.1 baths / 2,841 ft2
Single Family / Built: 1987
3056
Contact Agent
Listing Provided By
Realty Executives Cornerstone
