

501 Anna Lane, Romeoville, Illinois 60446
Subdivision > Marquette Estates
Sorry, we are updating photos, please update this page in 15 minutes
$192,000
|
Sold
|
|
| Status: | Closed |
| Sqft: | 1,800 |
| Cost/Sqft: | $103 |
| Beds: | 3 |
| Baths: | 3 |
| Year Built: | 2004 |
| Property Taxes: | $4,107 |
| Days On Market: | 4851 |
| Lot Size: | 0,00 |
Description
Beautiful 2 story, 3 bedroom, 2.5 bath home in Plainfield 202 school district. Large eat-in kitchen w 42" kitchen cabinets, new granite counter tops & stainless steel appliances. Master bedroom w bay windows and walk-in closet. Full finished basement w ceramic bath. Laundry on 2nd flr. Large fenced yard w cedar deck. Close to retail, restaurants, expressway, fitness clubs. Walk to new park/town center. Welcome Home!
Property Specifics
| Single Family | |
| — | |
| Traditional | |
| 2004 | |
| Full | |
| Vinyl Siding | |
| Asphalt | |
| CLIFTON | |
| No | |
| — |
| Will | |
| Marquette Estates | |
| 320 / Annual | |
| Other | |
| Lake Michigan, Public | |
| Public Sewer | |
| Central Air | |
| Natural Gas, Forced Air | |
| 08396144 | |
| 1202323090480000 |
Property History
| DATE: | EVENT: | PRICE: | SOURCE: |
|---|---|---|---|
| 11 Apr, 2012 | Sold | $160,000 | MRED MLS |
| 15 Feb, 2012 | Under contract | $185,000 | MRED MLS |
| — | Last price change | $199,900 | MRED MLS |
| 13 Sep, 2011 | Listed for sale | $199,900 | MRED MLS |
| 11 Sep, 2013 | Sold | $192,000 | MRED MLS |
| 21 Jul, 2013 | Under contract | $184,500 | MRED MLS |
| 16 Jul, 2013 | Listed for sale | $184,500 | MRED MLS |
| 19 Sep, 2025 | Sold | $385,000 | MRED MLS |
| 11 Aug, 2025 | Under contract | $385,000 | MRED MLS |
| 7 Aug, 2025 | Listed for sale | $385,000 | MRED MLS |
Sorry, we are updating photos, please update this page in 15 minutes
Room Specifics
All Bedroom Info:
Total Bedrooms: 3
Bedrooms Above Ground: 3
Bedrooms Below Ground: 0
Total Bedrooms: 3
Bedrooms Above Ground: 3
Bedrooms Below Ground: 0
Second Bedroom Info:
Dimensions: —
Location: —Dimensions: —
Floor Type: Carpet
Third Bedroom Info:
Dimensions: —
Location: —Dimensions: —
Floor Type: Carpet
Bathroom Info:
Full Bathrooms: 3
Partial Bathrooms: 1Full Bathrooms: 3
Bathroom Amenities: Separate Shower, Double Sink, Soaking Tub
Bathroom in Basement: 1
Dining Room Info:
Dimensions: —
Location: —Dimensions: —
Floor Type: Carpet
Kitchen Info:
Dimensions: —
Location: —Dimensions: —
Floor Type: Wood Laminate
Features: Eating Area-Table Space, Pantry-Closet
Laundry Room Info:
Dimensions: —
Location: —Dimensions: —
Floor Type: Carpet
Living Room Info:
Dimensions: —
Location: —Dimensions: —
Floor Type: Carpet
Family Room Info:
Dimensions: —
Location: —Dimensions: —
Floor Type: Carpet
Additional Rooms Info:
Rooms: Bonus Room, Recreation Room
Basement: FullRooms: Bonus Room, Recreation Room
Other Specifics
| 2 | |
| Concrete Perimeter | |
| Garage | |
| — | |
| — | |
| — | |
| Deck | |
| Fenced Yard, Forest Preserve Adjacent, Nature Preserve Adjacent | |
| 63X115 | |
| Full,Unfinished | |
| — | |
| Vaulted/Cathedral Ceilings, Wood Laminate Floors, Second Floor Laundry | |
| Range, Microwave, Dishwasher, Refrigerator, Washer, Dryer | |
| Not in DB | |
| Sidewalks, Street Lights, Street Paved | |
| — | |
| — |
Tax History
| Year | Property Taxes |
|---|---|
| 2012 | $4,534 |
| 2013 | $4,107 |
| 2025 | $7,030 |
Contact Agent
Nearby Similar Homes
Nearby Sold Comparables
501 Anna Lane, Romeoville, Illinois 60446

Sold
$185,000
3 beds / 2.1 baths / 1,700 ft2
Single Family / Built: 2004
5523
501 Anna Lane, Romeoville, Illinois 60446
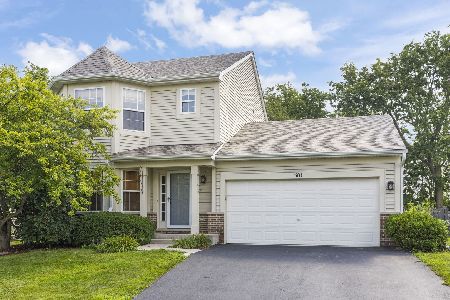
Sold
$385,000
3 beds / 2.1 baths / 1,800 ft2
Single Family / Built: 2004
446
511 Anna Lane, Romeoville, Illinois 60446
Sold
$141,000
2 beds / 1.0 baths / 1,187 ft2
Single Family / Built: 2005
6304
491 Anna Lane, Romeoville, Illinois 60446
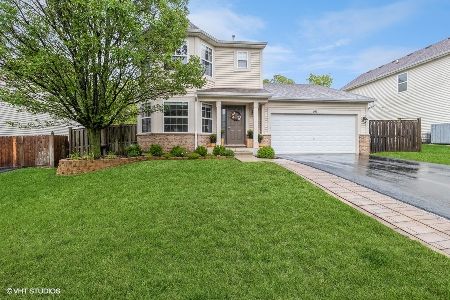
Sold
$369,900
3 beds / 2.1 baths / 1,609 ft2
Single Family / Built: 2004
1139
Contact Agent
Listing Provided By
Coldwell Banker Residential
