

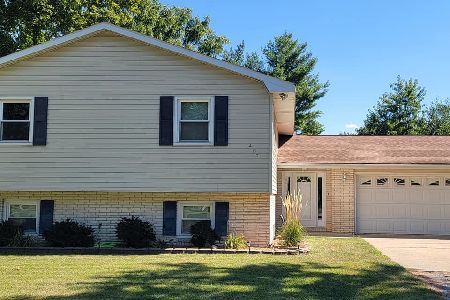
501 Broadway, Hudson, Illinois 61748
Subdivision > Hudson
Sorry, we are updating photos, please update this page in 15 minutes
$172,000
|
Sold
|
|
| Status: | Closed |
| Sqft: | 1,395 |
| Cost/Sqft: | $129 |
| Beds: | 3 |
| Baths: | 2 |
| Year Built: | 1999 |
| Property Taxes: | $2,767 |
| Days On Market: | 4513 |
| Lot Size: | 0,00 |
Description
Custom built one owner split ranch home. Wood and ceramic tile flooring. Ceiling fan in the 3 season room also heats and cools. Heated garage with sink & work bench. Wood privacy fence, new 18' pool, whole house generator, 6 person hot tub with sound system. Kitchen has solid oak cabinets and granite Counter tops. Basement has surround system and projector. Gas fireplace. 12 x 20 3-4 season room well built. Large yard and just minutes north of Normal. This one won't last long.
Property Specifics
| Single Family | |
| — | |
| Ranch | |
| 1999 | |
| Full | |
| Vinyl Siding | |
| — | |
| — | |
| No | |
| — |
| Mc Lean | |
| Hudson | |
| — / Not Applicable | |
| — | |
| Public | |
| Septic-Private | |
| Central Air | |
| Forced Air, Natural Gas | |
| 10242319 | |
| 0728252006 |
Nearby Schools
| NAME: | DISTRICT: | DISTANCE: | |
|---|---|---|---|
|
Grade School
Hudson Elementary |
5 | — | |
|
Middle School
Kingsley Jr High |
5 | Not in DB | |
|
High School
Normal Community West High Schoo |
5 | Not in DB | |
Property History
| DATE: | EVENT: | PRICE: | SOURCE: |
|---|---|---|---|
| 30 Jun, 2014 | Sold | $136,000 | MRED MLS |
| 4 May, 2014 | Under contract | $141,700 | MRED MLS |
| 3 May, 2014 | Listed for sale | $141,700 | MRED MLS |
| 5 Sep, 2014 | Sold | $172,000 | MRED MLS |
| 21 Jul, 2014 | Under contract | $179,900 | MRED MLS |
| 14 Jun, 2014 | Listed for sale | $186,900 | MRED MLS |
| 12 Apr, 2019 | Sold | $142,600 | MRED MLS |
| 28 Feb, 2019 | Under contract | $145,000 | MRED MLS |
| — | Last price change | $150,000 | MRED MLS |
| 28 Nov, 2018 | Listed for sale | $150,000 | MRED MLS |
Sorry, we are updating photos, please update this page in 15 minutes
Room Specifics
All Bedroom Info:
Total Bedrooms: 3
Bedrooms Above Ground: 3
Bedrooms Below Ground: 0
Total Bedrooms: 3
Bedrooms Above Ground: 3
Bedrooms Below Ground: 0
Second Bedroom Info:
Dimensions: —
Location: —Dimensions: —
Floor Type: Hardwood
Third Bedroom Info:
Dimensions: —
Location: —Dimensions: —
Floor Type: Carpet
Bathroom Info:
Full Bathrooms: 2
Partial Bathrooms: 0Full Bathrooms: 2
Bathroom Amenities: —
Bathroom in Basement: —
Dining Room Info:
Dimensions: —
Location: —Dimensions: —
Floor Type: Hardwood
Kitchen Info:
Dimensions: —
Location: —Dimensions: —
Floor Type: Ceramic Tile
Features: Pantry-Closet
Living Room Info:
Dimensions: —
Location: —Dimensions: —
Floor Type: Hardwood
Additional Rooms Info:
Rooms: Other Room, Enclosed Porch
Basement: FullRooms: Other Room, Enclosed Porch
Other Specifics
| 2 | |
| — | |
| Garage | |
| — | |
| — | |
| — | |
| Porch, Above Ground Pool | |
| Fenced Yard, Mature Trees | |
| 70 X 150 | |
| — | |
| Full | |
| First Floor Full Bath, Built-in Features, Walk-In Closet(s), Hot Tub | |
| Dishwasher, Refrigerator, Range, Washer, Dryer, Microwave | |
| Not in DB | |
| — | |
| — | |
| Gas Log, Attached Fireplace Doors/Screen |
Tax History
| Year | Property Taxes |
|---|---|
| 2014 | $2,260 |
| 2014 | $2,767 |
| 2019 | $2,535 |
Contact Agent
Nearby Similar Homes
Nearby Sold Comparables

Contact Agent
Listing Provided By
RE/MAX Choice
