

5010 Sherwin Avenue, Skokie, Illinois 60077
Sorry, we are updating photos, please update this page in 15 minutes
$250,000
|
Sold
|
|
| Status: | Closed |
| Sqft: | 1,200 |
| Cost/Sqft: | $208 |
| Beds: | 3 |
| Baths: | 3 |
| Year Built: | 1962 |
| Property Taxes: | $4,889 |
| Days On Market: | 4598 |
| Lot Size: | 0,00 |
Description
Recently renovated, bright and roomy 3 bedroom ranch in a desirable area. Fully remodeled kitchen with breakfast bar, granite counter tops and SS appliances. Large basement with 2 additional rooms, bathroom and recreation room with cabinetry and a double sink. Close to great schools, transportation, parks, shopping. A rare opportunity to own a house.
Property Specifics
| Single Family | |
| — | |
| — | |
| 1962 | |
| Full | |
| Brick | |
| Asphalt | |
| — | |
| No | |
| — |
| Cook | |
| — | |
| 0 / Not Applicable | |
| None | |
| Lake Michigan | |
| Public Sewer | |
| Central Air | |
| Natural Gas, Forced Air | |
| 08572588 | |
| 10284180260000 |
Nearby Schools
| NAME: | DISTRICT: | DISTANCE: | |
|---|---|---|---|
|
Grade School
Fairview South Elementary School |
72 | — | |
|
Middle School
Fairview South Elementary School |
72 | Not in DB | |
|
High School
Niles West High School |
219 | Not in DB | |
|
Alternate High School
Niles North High School |
— | Not in DB | |
Property History
| DATE: | EVENT: | PRICE: | SOURCE: |
|---|---|---|---|
| 27 Nov, 2013 | Sold | $145,000 | MRED MLS |
| 4 Nov, 2013 | Under contract | $153,900 | MRED MLS |
| — | Last price change | $164,900 | MRED MLS |
| 20 Sep, 2013 | Listed for sale | $164,900 | MRED MLS |
| 26 Jun, 2014 | Sold | $250,000 | MRED MLS |
| 9 May, 2014 | Under contract | $249,500 | MRED MLS |
| 1 Apr, 2014 | Listed for sale | $249,500 | MRED MLS |
Sorry, we are updating photos, please update this page in 15 minutes
Room Specifics
All Bedroom Info:
Total Bedrooms: 3
Bedrooms Above Ground: 3
Bedrooms Below Ground: 0
Total Bedrooms: 3
Bedrooms Above Ground: 3
Bedrooms Below Ground: 0
Second Bedroom Info:
Dimensions: —
Location: —Dimensions: —
Floor Type: Hardwood
Third Bedroom Info:
Dimensions: —
Location: —Dimensions: —
Floor Type: Hardwood
Bathroom Info:
Full Bathrooms: 3
Partial Bathrooms: 2Full Bathrooms: 3
Bathroom Amenities: Whirlpool
Bathroom in Basement: 1
Dining Room Info:
Dimensions: —
Location: —Dimensions: —
Floor Type: Hardwood
Kitchen Info:
Dimensions: —
Location: —Dimensions: —
Floor Type: Ceramic Tile
Features: Eating Area-Breakfast Bar
Living Room Info:
Dimensions: —
Location: —Dimensions: —
Floor Type: Hardwood
Additional Rooms Info:
Rooms: Bonus Room, Office, Recreation Room, Utility Room-Lower Level
Basement: FullRooms: Bonus Room, Office, Recreation Room, Utility Room-Lower Level
Other Specifics
| — | |
| — | |
| None | |
| — | |
| — | |
| — | |
| — | |
| — | |
| 40X73X103 | |
| — | |
| None | |
| Hardwood Floors, First Floor Full Bath | |
| Range, Dishwasher, Refrigerator, Washer, Dryer | |
| Not in DB | |
| Street Paved | |
| — | |
| — |
Tax History
| Year | Property Taxes |
|---|---|
| 2013 | $4,757 |
| 2014 | $4,889 |
Contact Agent
Nearby Similar Homes
4944 Jarvis Avenue, Skokie, Illinois 60077
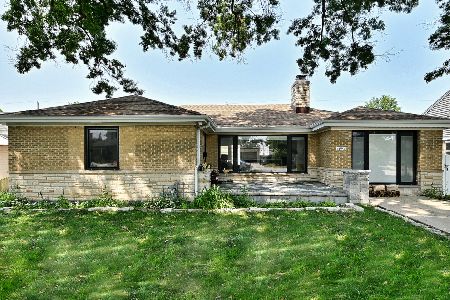
For Sale
$825,000
3 beds / 4.0 baths / 2,744 ft2
Single Family / Built: 1951
32
4951 Howard Street, Skokie, Illinois 60077
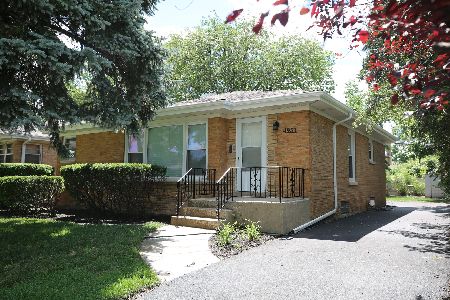
For Sale
$549,000
3 beds / 2.0 baths / 1,750 ft2
Single Family / Built: 1960
28
5141 Touhy Avenue, Skokie, Illinois 60077
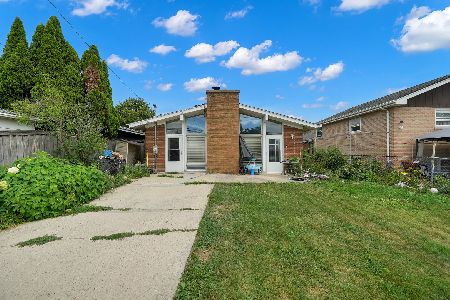
For Sale
$450,000
3 beds / 2.0 baths / 1,379 ft2
Single Family / Built: 1957
102
4825 Jarlath Street, Lincolnwood, Illinois 60712
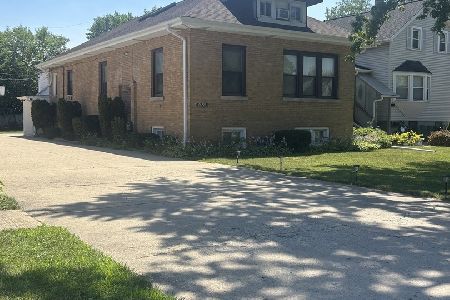
For Sale
$700,000
4 beds / 4.1 baths / 2,800 ft2
Single Family / Built: 1925
105
5151 Touhy Avenue, Skokie, Illinois 60077
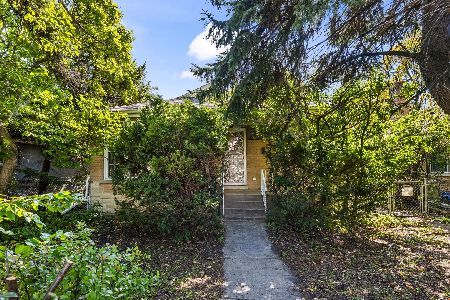
For Sale
$295,000
2 beds / 2.0 baths / 1,057 ft2
Single Family / Built: 1953
12
7001 Cicero Avenue, Lincolnwood, Illinois 60712
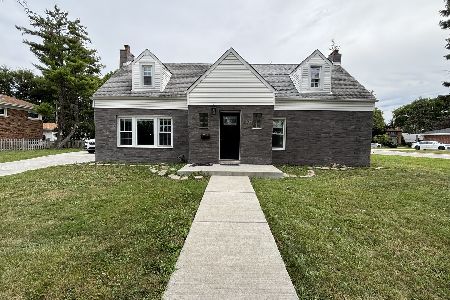
For Sale
$509,999
4 beds / 2.0 baths / 2,246 ft2
Single Family / Built: 1936
20
Nearby Sold Comparables
5010 Sherwin Avenue, Skokie, Illinois 60077

Sold
$153,900
3 beds / 1.1 baths / 1,188 ft2
Single Family / Built: 1962
4791
7350 Lavergne Avenue, Skokie, Illinois 60077

Sold
$542,499
3 beds / 2.0 baths / 2,817 ft2
Single Family / Built: 1952
501
Skokie, Illinois 60077
Sold
$235,900
2 beds / 2.0 baths / 1,311 ft2
Single Family / Built: 1953
5100
Contact Agent
Listing Provided By
Coldwell Banker Residential
