

5010 Somerton Drive, Hoffman Estates, Illinois 60010
Subdivision > Colony Point
Sorry, we are updating photos, please update this page in 15 minutes
$243,000
|
Sold
|
|
| Status: | Closed |
| Sqft: | 1,287 |
| Cost/Sqft: | $194 |
| Beds: | 3 |
| Baths: | 1 |
| Year Built: | 1978 |
| Property Taxes: | $5,435 |
| Days On Market: | 4261 |
| Lot Size: | 0,12 |
Description
One of a kind Colony Point expanded ranch. 10' added to one side of home & 6' added to the other, making for a VERY spacious LR & DR & adding a huge walk in closet in 2nd bedroom--could become master bath--& a king sized master bedroom w/2nd closet. A 10x10 foyer was added w/direct access to the 2-car garage. Kitchen & bath were totally remodeled. All windows & patio door replaced. Professionally landscaped yard
Property Specifics
| Single Family | |
| — | |
| Ranch | |
| 1978 | |
| None | |
| Vinyl Siding | |
| Asphalt | |
| EXPANDED UPDATED RANCH | |
| No | |
| 0.12 |
| Cook | |
| Colony Point | |
| 0 / Not Applicable | |
| None | |
| Lake Michigan | |
| Public Sewer, Sewer-Storm | |
| Central Air | |
| Natural Gas, Forced Air | |
| 08844641 | |
| 02183110340000 |
Nearby Schools
| NAME: | DISTRICT: | DISTANCE: | |
|---|---|---|---|
|
Grade School
Marion Jordan Elementary School |
15 | — | |
|
Middle School
Walter R Sundling Junior High Sc |
15 | Not in DB | |
|
High School
Wm Fremd High School |
211 | Not in DB | |
Property History
| DATE: | EVENT: | PRICE: | SOURCE: |
|---|---|---|---|
| 4 Aug, 2014 | Sold | $245,000 | MRED MLS |
| 5 Jul, 2014 | Under contract | $250,000 | MRED MLS |
| — | Last price change | $259,900 | MRED MLS |
| 3 Jun, 2014 | Listed for sale | $259,900 | MRED MLS |
| 22 Jun, 2015 | Sold | $243,000 | MRED MLS |
| 20 May, 2015 | Under contract | $249,900 | MRED MLS |
| — | Last price change | $259,900 | MRED MLS |
| 23 Feb, 2015 | Listed for sale | $259,900 | MRED MLS |
Sorry, we are updating photos, please update this page in 15 minutes
Room Specifics
All Bedroom Info:
Total Bedrooms: 3
Bedrooms Above Ground: 3
Bedrooms Below Ground: 0
Total Bedrooms: 3
Bedrooms Above Ground: 3
Bedrooms Below Ground: 0
Second Bedroom Info:
Dimensions: —
Location: —Dimensions: —
Floor Type: Carpet
Third Bedroom Info:
Dimensions: —
Location: —Dimensions: —
Floor Type: Carpet
Bathroom Info:
Full Bathrooms: 1
Partial Bathrooms: 0Full Bathrooms: 1
Bathroom Amenities: —
Bathroom in Basement: —
Dining Room Info:
Dimensions: —
Location: —Dimensions: —
Floor Type: Carpet
Kitchen Info:
Dimensions: —
Location: —Dimensions: —
Floor Type: Ceramic Tile
Living Room Info:
Dimensions: —
Location: —Dimensions: —
Floor Type: Carpet
Additional Rooms Info:
Rooms: Foyer
Basement: NoneRooms: Foyer
Other Specifics
| 2 | |
| Concrete Perimeter | |
| Garage | |
| — | |
| — | |
| — | |
| Patio, Storms/Screens | |
| Landscaped | |
| 54X86X82X86 | |
| Unfinished | |
| None | |
| First Floor Bedroom, First Floor Laundry, First Floor Full Bath | |
| Range, Microwave, Dishwasher, Refrigerator, Washer, Dryer, Disposal, Stainless Steel Appliance(s) | |
| Not in DB | |
| Sidewalks, Street Lights, Street Paved | |
| — | |
| — |
Tax History
| Year | Property Taxes |
|---|---|
| 2014 | $5,873 |
| 2015 | $5,435 |
Contact Agent
Nearby Similar Homes
1233 Old Timber Court, Hoffman Estates, Illinois 60192

For Sale
$400,000
3 beds / 2.1 baths / 1,729 ft2
Single Family / Built: 1987
5
1726 Galloway Circle, Inverness, Illinois 60010
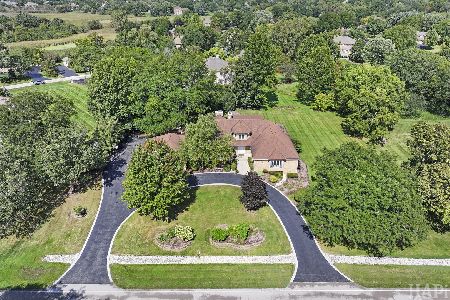
For Sale
$1,195,000
4 beds / 4.1 baths / 6,159 ft2
Single Family / Built: 1985
17
4511 Crab Orchard Drive, Hoffman Estates, Illinois 60192

For Sale
$519,900
4 beds / 2.1 baths / 2,000 ft2
Single Family / Built: 1976
12
Nearby Sold Comparables

Contact Agent
Listing Provided By
RE/MAX Suburban
