

502 Le Moyne Avenue, Romeoville, Illinois 60446


$280,000
|
Sold
|
|
| Status: | Closed |
| Sqft: | 1,157 |
| Cost/Sqft: | $233 |
| Beds: | 2 |
| Baths: | 3 |
| Year Built: | 2000 |
| Property Taxes: | $5,191 |
| Lot Size: | 0,00 |
Description
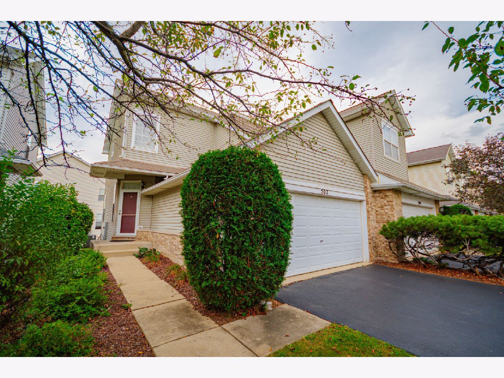
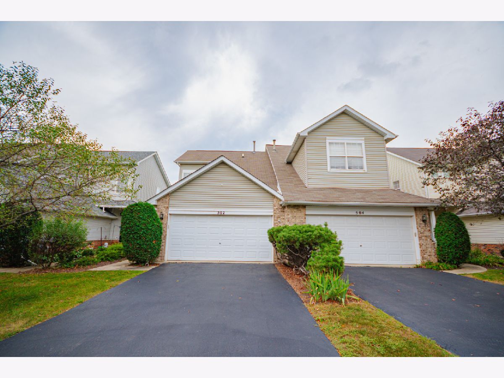
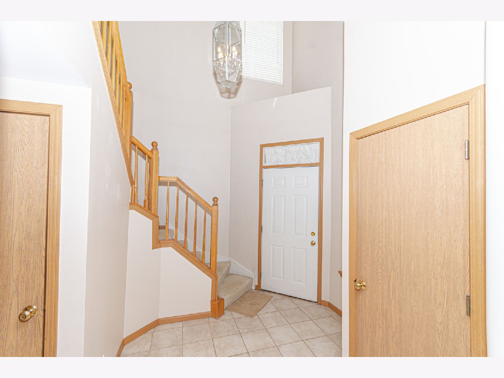
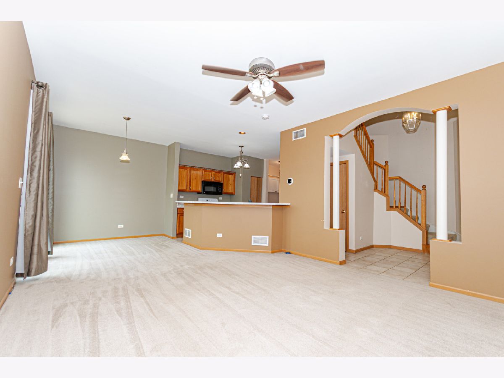
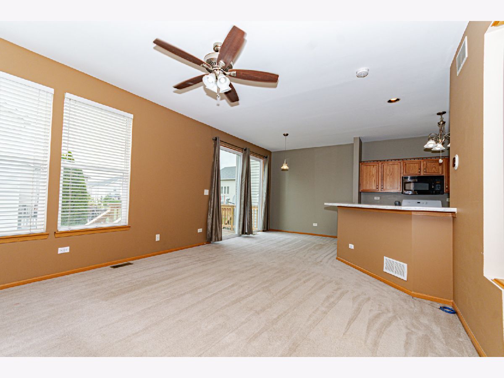
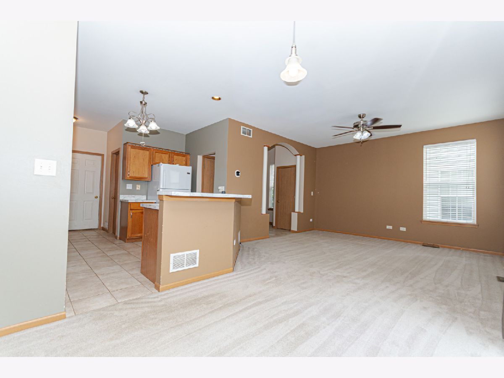
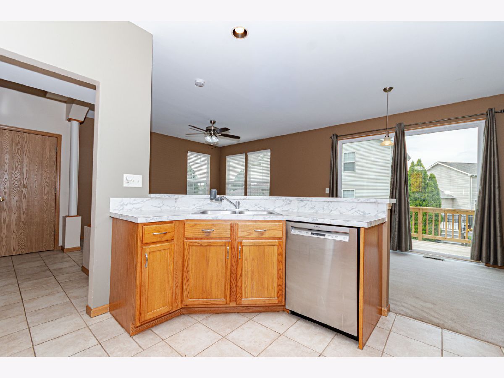
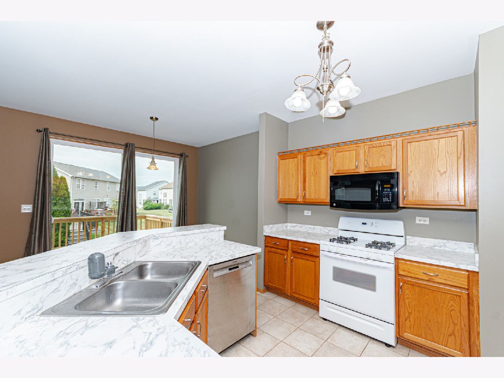
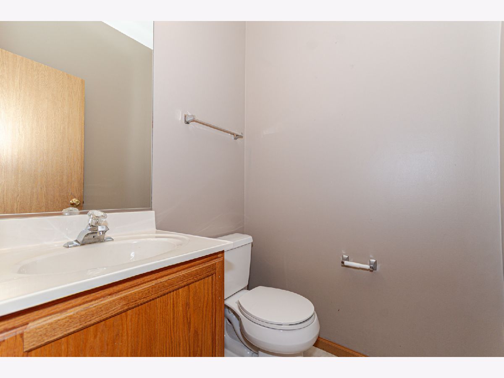
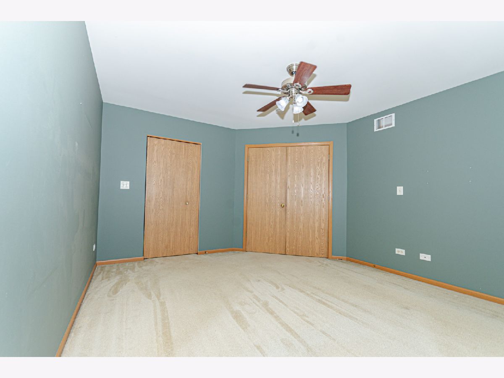
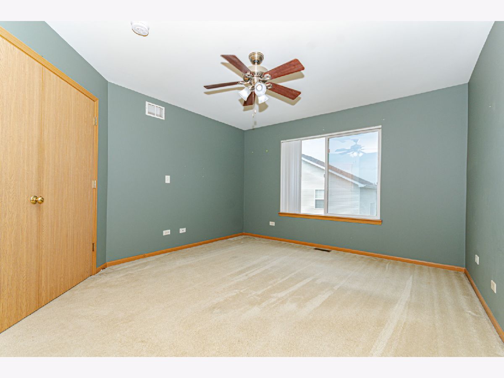
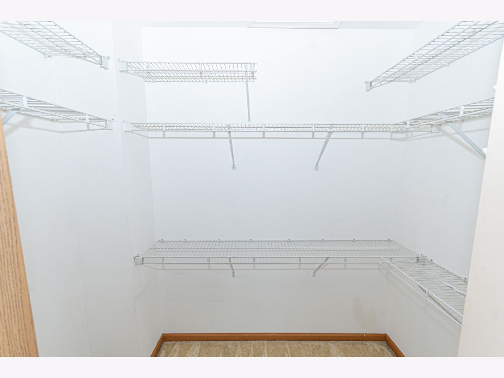
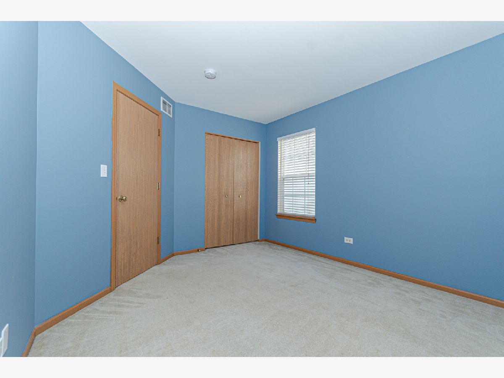
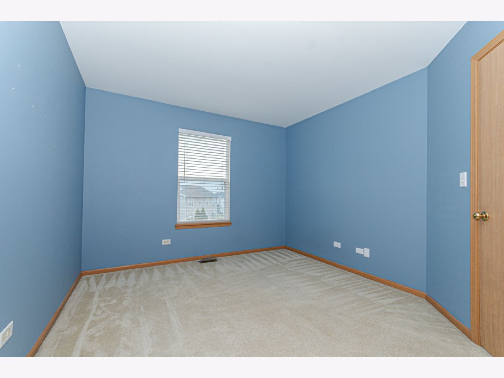
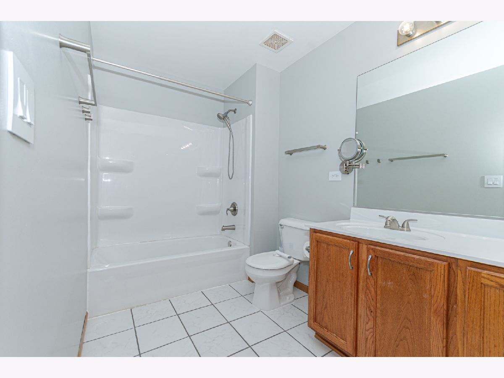
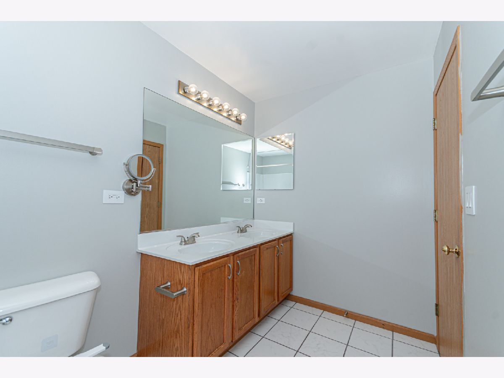
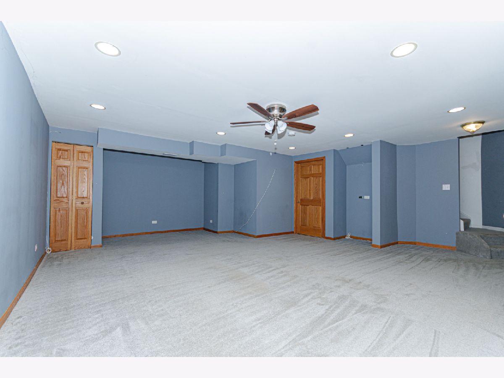
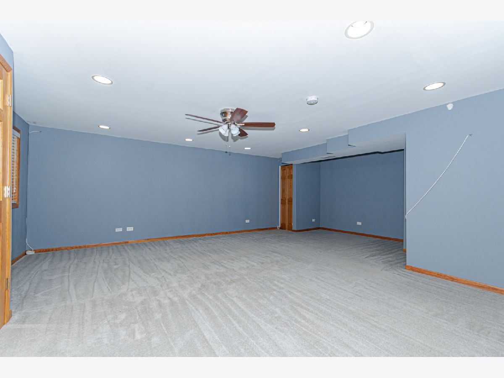
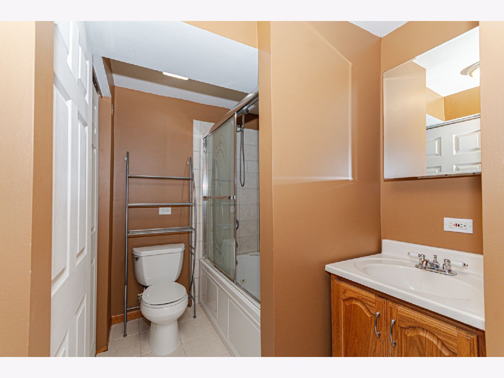
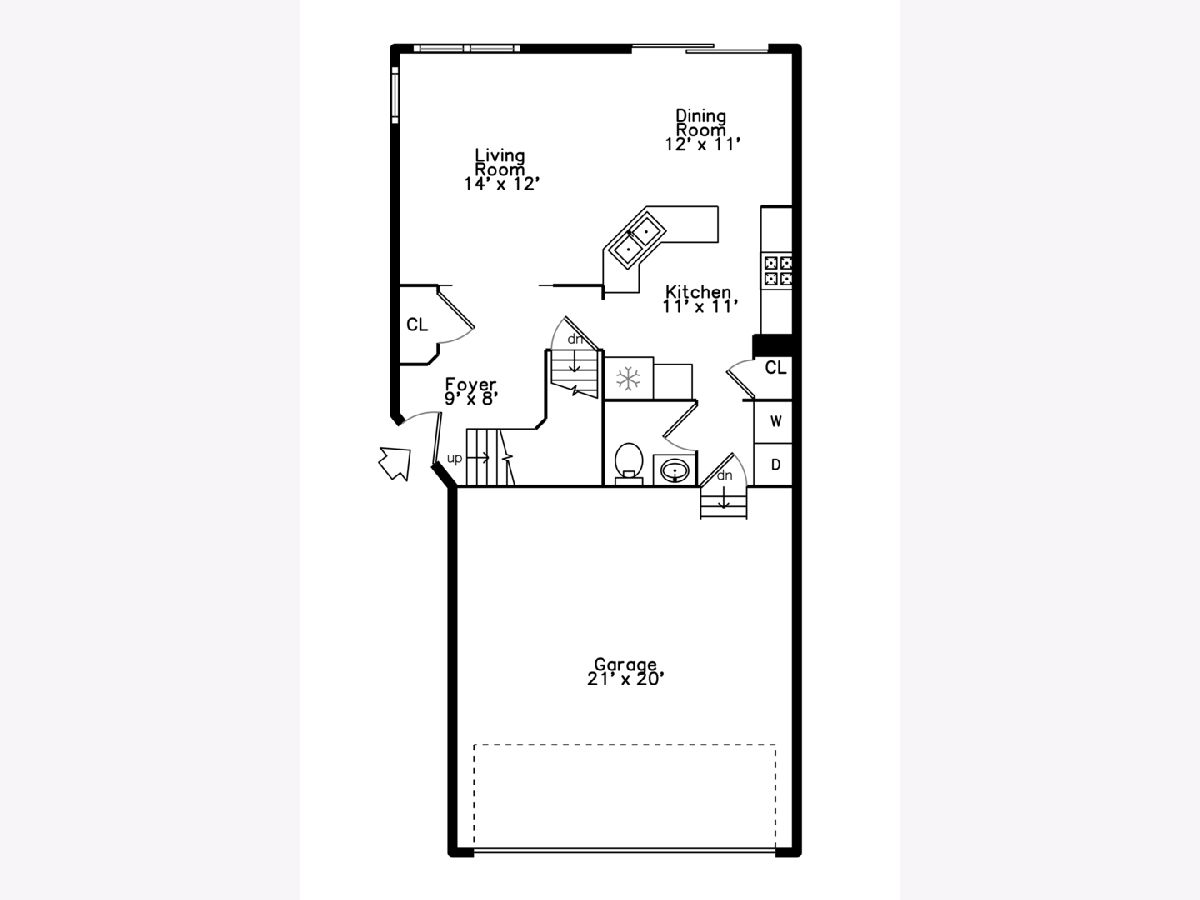
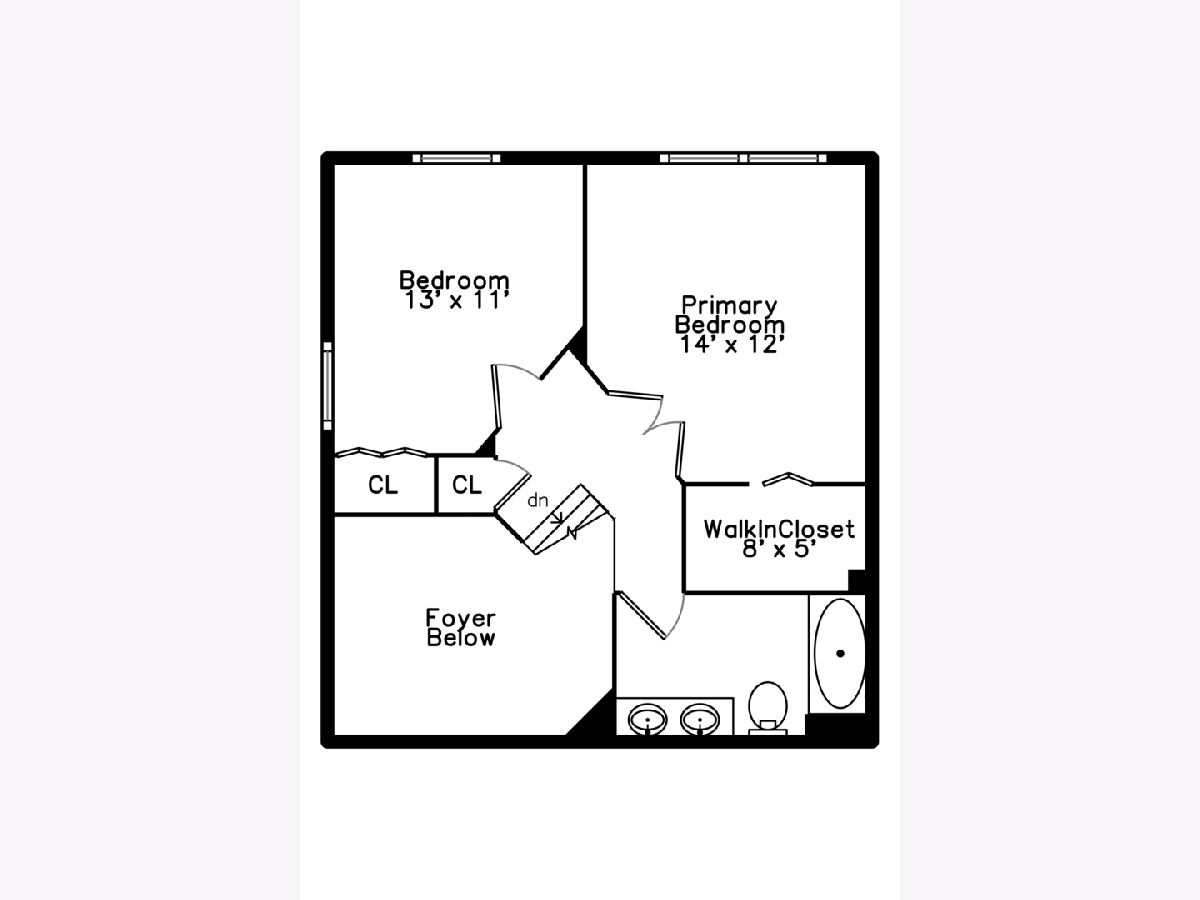
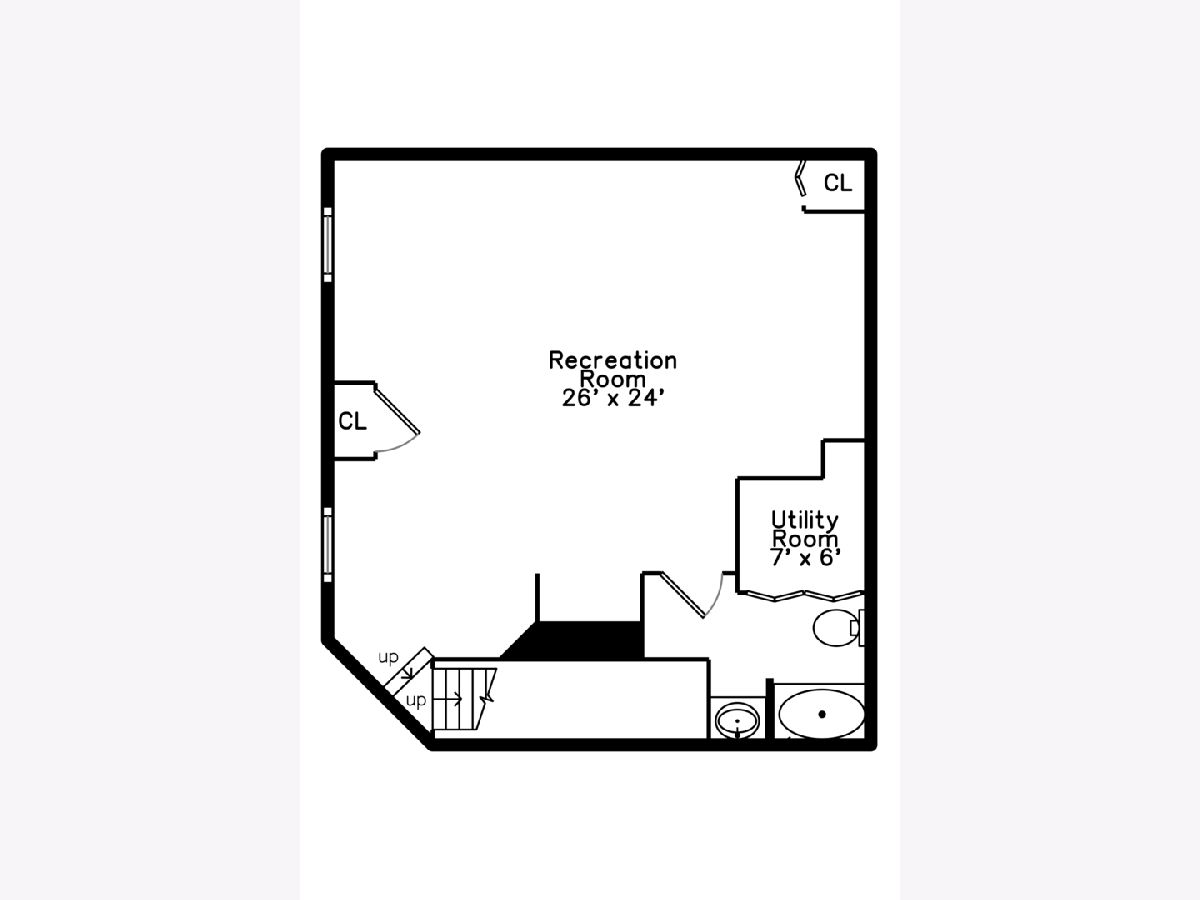
Welcome to this spacious duplex offering comfort and convenience. A striking 2-story foyer greets you upon entry, setting the tone for the natural light filled and open feel of the home. The main level features a functional layout designed for everyday living with seamless flow between living, dining and kitchen spaces. Upstairs, you will find two nice sized bedrooms, a walk-in closet and bathroom with dual sinks. A standout feature of this home is the finished basement, measuring approximately 26' x 24', complete with a full bath- offering exceptional additional space ideal for family room, home office, gym or game day entertaining. Other highlights include the 2 car attached garage, low monthly HOA fees, and a location that offers easy access to retail, restaurants, and major highway routes. Situated within the highly sought-after District 202 school boundaries, this home combines everyday practicality with a desirable community setting.
Property Specifics
| Condos/Townhomes | |
| 2 | |
| — | |
| 2000 | |
| Finished, Full | |
| Vinyl Siding | |
| Asphalt | |
| — | |
| No | |
| — |
| Will | |
| Marquette Landing | |
| 80 / Monthly | |
| Lawn Care, Snow Removal | |
| Public | |
| Public Sewer | |
| Central Air | |
| Gas, Forced Air | |
| 12756749 | |
| 1202323020160000 |
Nearby Schools
| NAME: | DISTRICT: | DISTANCE: | |
|---|---|---|---|
|
Grade School
Bess Eichelberger Elementary Sch |
202 | — | |
|
Middle School
John F Kennedy Middle School |
202 | Not in DB | |
|
High School
Plainfield East High School |
202 | Not in DB | |
Room Specifics
Total Bedrooms: 2
Bedrooms Above Ground: 2
Bedrooms Below Ground: 0
Dimensions: 14X12
Floor Type: Carpet
Dimensions: 13X11
Floor Type: Carpet
Full Bathrooms: 3
Bathroom Amenities: —
Bathroom in Basement: 1
Dimensions: 12X11
Floor Type: Carpet
Dimensions: 11X11
Floor Type: Ceramic Tile
Features: Eating Area-Breakfast Bar, Pantry-Closet
Dimensions: 6X6
Floor Type: —
Dimensions: 14X12
Floor Type: Carpet
Dimensions: 26X24
Floor Type: Carpet
Rooms: Foyer, Walk In Closet
Name: Foyer
Dimensions: 9X8
Floor Type: Ceramic Tile
Name: Walk In Closet
Dimensions: 8X5
Floor Type: Carpet
Other Specifics
| 2 | |
| Concrete Perimeter | |
| Asphalt, Garage Door Opener, Garage Owned, Attached, Driveway, Owned, Garage | |
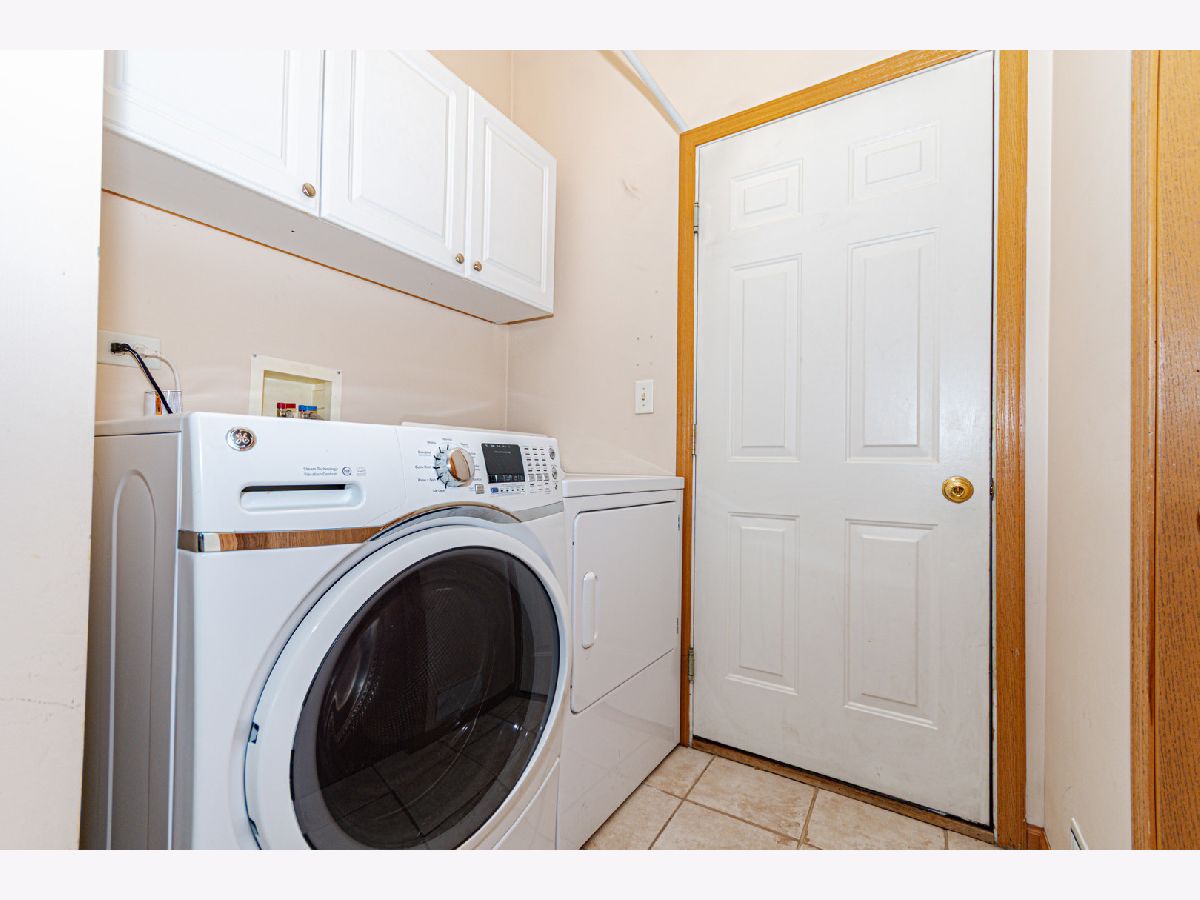
| Main Level, Washer Hookup, In Unit | |
| — | |
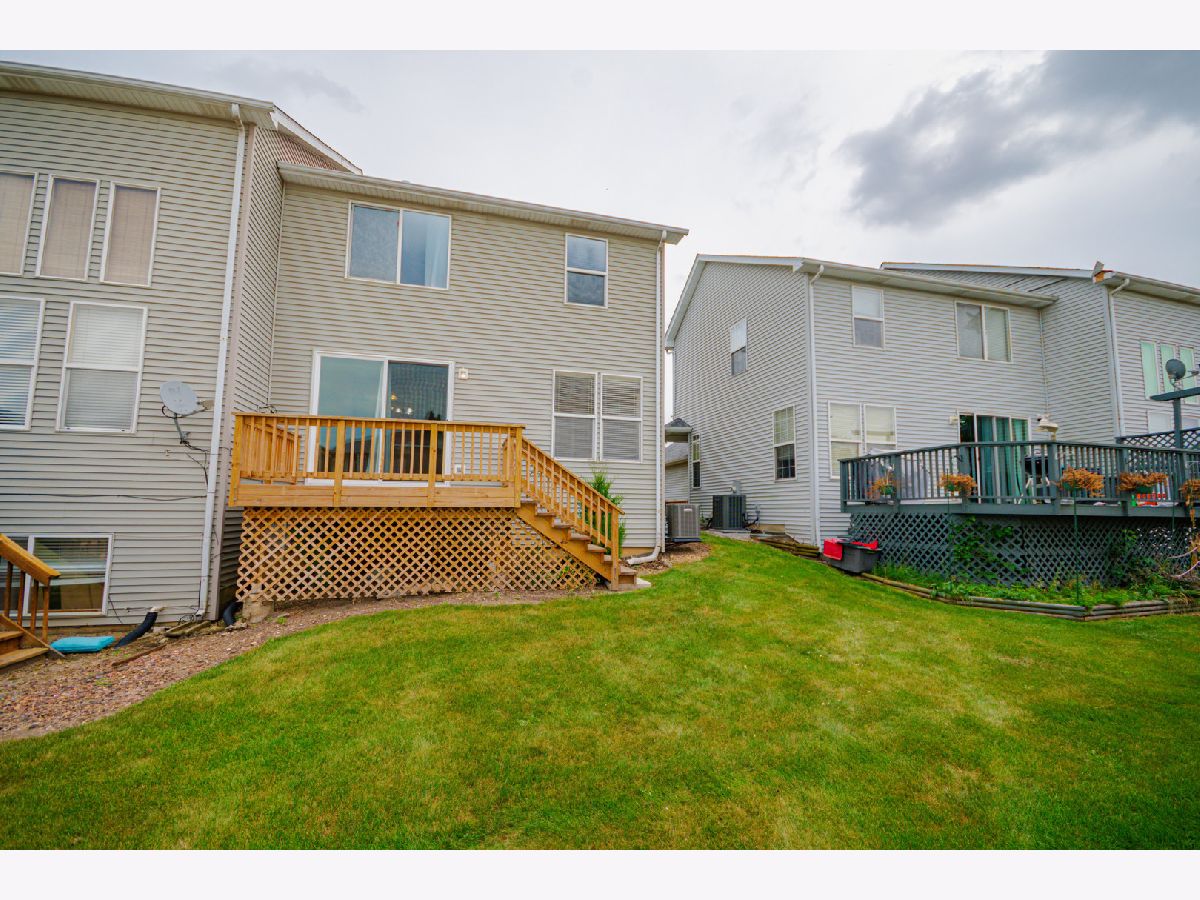
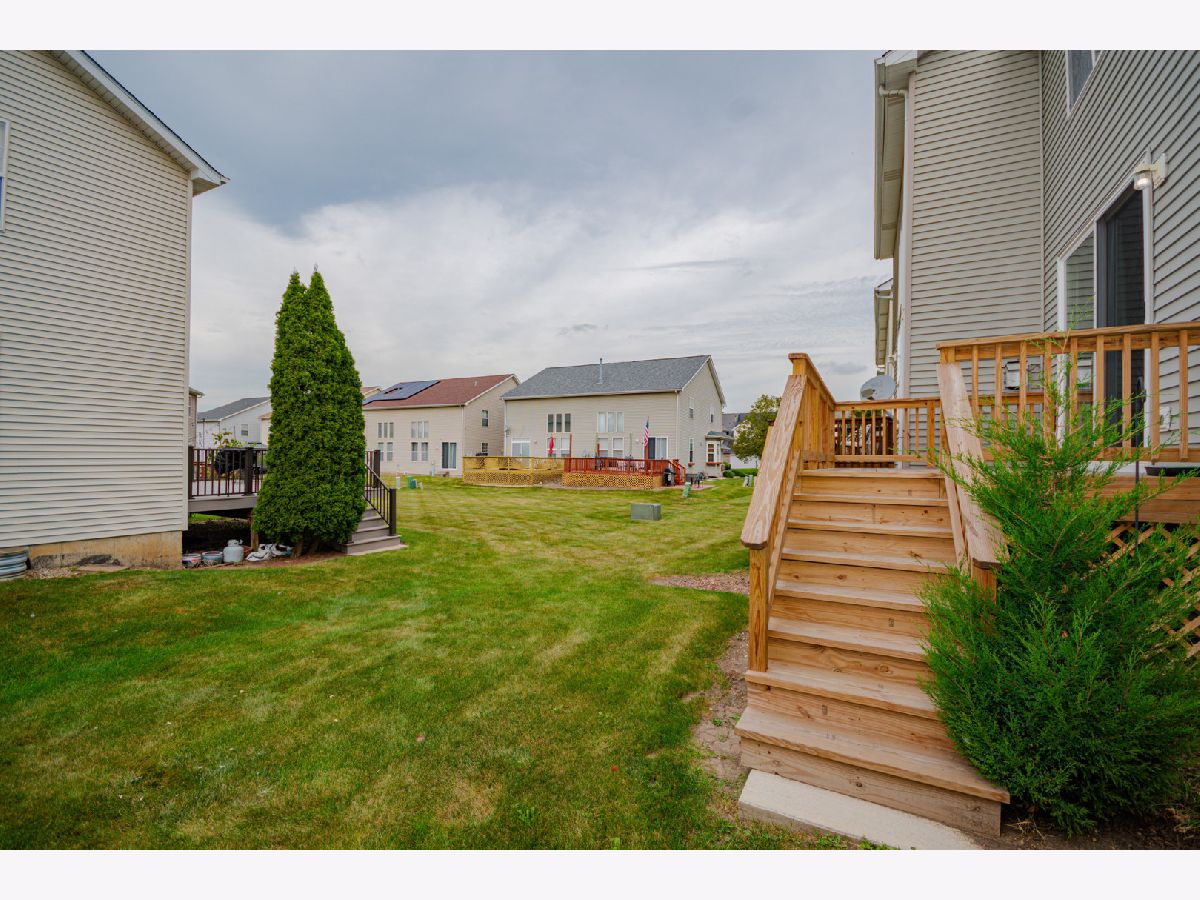
| Deck | |
| — | |
| — | |
| 30 x 110 | |
| — | |
| None | |
| Walk-In Closet(s), High Ceilings | |
| Range, Microwave, Dishwasher, Refrigerator, Washer, Dryer | |
| Not in DB | |
| — | |
| — | |
| — |
Contact Agent
Nearby Similar Homes
Nearby Sold Comparables


Contact Agent
Listing Provided By
Charles Rutenberg Realty of IL
