

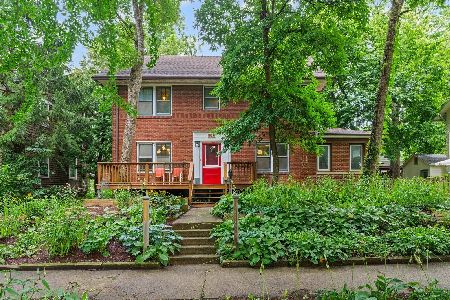
502 Oregon St, Urbana, Illinois 61801
$232,000
|
Sold
|
|
| Status: | Closed |
| Sqft: | 1,990 |
| Cost/Sqft: | $118 |
| Beds: | 3 |
| Baths: | 2 |
| Year Built: | 1913 |
| Property Taxes: | $6,707 |
| Days On Market: | 4152 |
| Lot Size: | 0,00 |
Description
Inviting stucco 2 story, situated on a deeper lot with plenty of room and some nicer updates. Covered front porch lives like an outdoor room. French doors off foyer open to nicely sized living room w/ corner fireplace. Formal Dining room easily holds a larger crowd. Beautiful completely updated kitchen includes stainless steel appliances and pantry cabinetry. Secluded Den and full Bath nearby. Second story has 3 Bedrooms, 2 walk-in closets, a walk-in closet previously converted to a Small kitchenette, plus a larger full Bath. Basement includes a utility room, storage, and a somewhat older partially finished Rec Room - remnants of a kitchen and partial Bath remain. Two car detached garage, plenty of outdoor space for gardening, and more. Just 4 blocks from campus.
Property Specifics
| Single Family | |
| — | |
| — | |
| 1913 | |
| Partial | |
| Stucco | |
| — | |
| — | |
| No | |
| — |
| Champaign | |
| Shuck's | |
| — / — | |
| — | |
| Public | |
| Public Sewer | |
| — | |
| Natural Gas, Steam | |
| 09438873 | |
| 922117177012 |
Nearby Schools
| NAME: | DISTRICT: | DISTANCE: | |
|---|---|---|---|
|
Grade School
Leal |
— | ||
|
Middle School
Ums |
Not in DB | ||
|
High School
Uhs |
Not in DB | ||
Property History
| DATE: | EVENT: | PRICE: | SOURCE: |
|---|---|---|---|
| 12 May, 2016 | Sold | $232,000 | MRED MLS |
| 1 Mar, 2016 | Under contract | $234,900 | MRED MLS |
| — | Last price change | $242,500 | MRED MLS |
| 15 Jun, 2015 | Listed for sale | $269,000 | MRED MLS |
Room Specifics
Total Bedrooms: 3
Bedrooms Above Ground: 3
Bedrooms Below Ground: 0
Dimensions: —
Floor Type: Hardwood
Dimensions: —
Floor Type: Vinyl
Full Bathrooms: 2
Bathroom Amenities: —
Bathroom in Basement: —
Dimensions: —
Floor Type: Hardwood
Dimensions: —
Floor Type: Hardwood
Features: Eating Area-Table Space, Pantry-Closet
Dimensions: —
Floor Type: Hardwood
Rooms: Walk In Closet
Other Specifics
| 2 | |
| — | |
| Garage | |
| — | |
| — | |
| — | |
| Porch | |
| — | |
| 56 X 132 | |
| — | |
| — | |
| Bar-Dry | |
| Dishwasher, Disposal, Dryer, Microwave, Range, Refrigerator, Washer | |
| Not in DB | |
| Sidewalks | |
| — | |
| — |
Tax History
| Year | Property Taxes |
|---|---|
| 2016 | $6,707 |
Contact Agent
Nearby Similar Homes

Nearby Sold Comparables

Contact Agent
Listing Provided By
RE/MAX REALTY ASSOCIATES-CHA
