

502 Western Place, Highland Park, Illinois 60035
Sorry, we are updating photos, please update this page in 15 minutes
$410,000
|
Sold
|
|
| Status: | Closed |
| Sqft: | 2,200 |
| Cost/Sqft: | $195 |
| Beds: | 4 |
| Baths: | 3 |
| Year Built: | 1966 |
| Property Taxes: | $10,290 |
| Days On Market: | 3107 |
| Lot Size: | 0,28 |
Description
You will be impressed! MANY improvements have been made to this home. Great floor plan- Center entry Foyer leads to LR & Fam Rm, Separate DR. The spacious Kitchen features white cabinetry, attractive tile backsplash, stainless appliances. Updated Baths incl Powder Rm & 2 full bths on 2nd flr. Master BR has walk in closet. Refinished Hardwood floors, newer windows. Basement has carpeted area- can be set up as a playroom, office & has great potential for finishing. Deck off Kitchen offers place to relax and enjoy a lovely back yard. Don't miss this opportunity!
Property Specifics
| Single Family | |
| — | |
| Colonial | |
| 1966 | |
| Full | |
| Brick | |
| Asphalt | |
| — | |
| No | |
| 0.28 |
| Lake | |
| — | |
| 0 / Not Applicable | |
| None | |
| Lake Michigan | |
| Public Sewer | |
| Central Air | |
| Natural Gas, Forced Air | |
| 09927085 | |
| 16103120030000 |
Nearby Schools
| NAME: | DISTRICT: | DISTANCE: | |
|---|---|---|---|
|
Grade School
Wayne Thomas Elementary School |
112 | — | |
|
Middle School
Northwood Junior High School |
112 | Not in DB | |
|
High School
Highland Park High School |
113 | Not in DB | |
Property History
| DATE: | EVENT: | PRICE: | SOURCE: |
|---|---|---|---|
| 29 Jul, 2015 | Under contract | $0 | MRED MLS |
| 16 Jul, 2015 | Listed for sale | $0 | MRED MLS |
| 30 Jul, 2018 | Sold | $410,000 | MRED MLS |
| 22 Jun, 2018 | Under contract | $429,000 | MRED MLS |
| — | Last price change | $459,000 | MRED MLS |
| 24 Apr, 2018 | Listed for sale | $459,000 | MRED MLS |
Sorry, we are updating photos, please update this page in 15 minutes
Room Specifics
All Bedroom Info:
Total Bedrooms: 4
Bedrooms Above Ground: 4
Bedrooms Below Ground: 0
Total Bedrooms: 4
Bedrooms Above Ground: 4
Bedrooms Below Ground: 0
Second Bedroom Info:
Dimensions: —
Location: —Dimensions: —
Floor Type: Carpet
Third Bedroom Info:
Dimensions: —
Location: —Dimensions: —
Floor Type: Carpet
Fourth Bedroom Info:
Dimensions: —
Location: —Dimensions: —
Floor Type: Carpet
Bathroom Info:
Full Bathrooms: 3
Partial Bathrooms: 1Full Bathrooms: 3
Bathroom Amenities: —
Bathroom in Basement: 0
Dining Room Info:
Dimensions: —
Location: —Dimensions: —
Floor Type: Hardwood
Kitchen Info:
Dimensions: —
Location: —Dimensions: —
Floor Type: Hardwood
Features: Eating Area-Table Space
Living Room Info:
Dimensions: —
Location: —Dimensions: —
Floor Type: Hardwood
Family Room Info:
Dimensions: —
Location: —Dimensions: —
Floor Type: Hardwood
Additional Rooms Info:
Rooms: No additional rooms
Basement: FullRooms: No additional rooms
Other Specifics
| 2 | |
| — | |
| Garage | |
| — | |
| — | |
| — | |
| Deck | |
| Corner Lot | |
| 78 X 195 X 73 X 157 | |
| — | |
| Full | |
| Hardwood Floors | |
| Range, Dishwasher, Refrigerator, Washer, Dryer, Disposal | |
| Not in DB | |
| Sidewalks, Street Lights, Street Paved | |
| — | |
| Wood Burning |
Tax History
| Year | Property Taxes |
|---|---|
| 2018 | $10,290 |
Contact Agent
Nearby Similar Homes
3319 Western Avenue, Highland Park, Illinois 60035
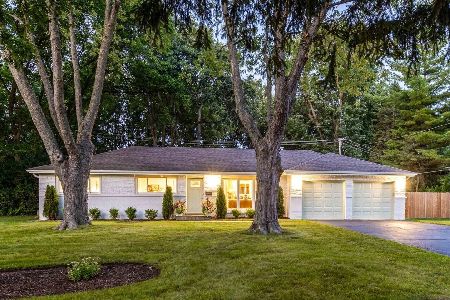
For Sale
$630,000
3 beds / 2.0 baths / 1,620 ft2
Single Family / Built: 1959
39
3107 Dato Avenue, Highland Park, Illinois 60035
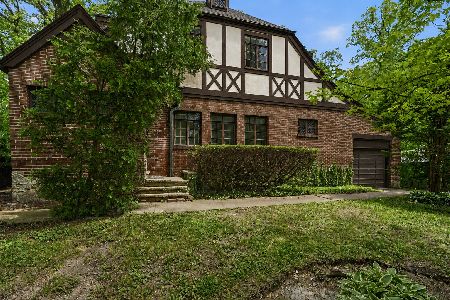
For Sale
$615,000
3 beds / 2.1 baths / 1,877 ft2
Single Family / Built: 1928
91
788 Linden Avenue, Lake Forest, Illinois 60045
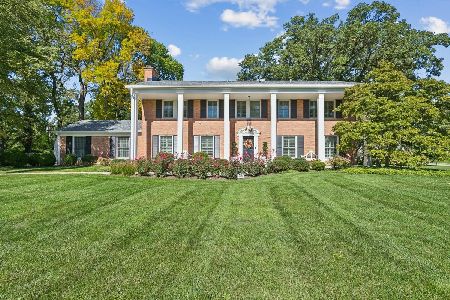
For Sale
$1,825,000
4 beds / 5.0 baths / 3,124 ft2
Single Family / Built: 1966
4
Nearby Sold Comparables
521 Audubon Place, Highland Park, Illinois 60035

Sold
$550,000
5 beds / 2.1 baths / 2,214 ft2
Single Family / Built: 1967
1642
3481 Dato, Highland Park, Illinois 60035

Sold
$529,000
4 beds / 2.0 baths / 0 ft2
Single Family / Built: 1978
7300
3433 Dato Avenue, Highland Park, Illinois 60035

Sold
$539,000
5 beds / 2.1 baths / 3,560 ft2
Single Family / Built: 1965
1353
530 Audubon Place, Highland Park, Illinois 60035

Sold
$729,000
3 beds / 2.0 baths / 2,031 ft2
Single Family / Built: 1954
753

Contact Agent
Listing Provided By
Coldwell Banker Residential
