

5024 Birchwood Avenue, Skokie, Illinois 60077
Subdivision > Fairview
Sorry, we are updating photos, please update this page in 15 minutes
$360,000
|
Sold
|
|
| Status: | Closed |
| Sqft: | 2,000 |
| Cost/Sqft: | $195 |
| Beds: | 4 |
| Baths: | 2 |
| Year Built: | 1953 |
| Property Taxes: | $6,486 |
| Days On Market: | 6087 |
| Lot Size: | 0,00 |
Description
COME SEE THIS CHARMING, SPACIOUS 4BR, 2BA BRICK RANCH ON DOUBLE LOT IN DESIRABLE FAIRVIEW! HOUSE FEAT. HDWD FLRS IN LR & DR, EAT-IN KIT W/CER. TILES, S/S APPLS. PANTRY. MASTER BEDRM W/FULL BATH. ALL 4BR & FAM RM ARE ON MAIN LEVEL, BONUS MUD ROOM W/CLOSETS OFF KITCH. FULL BASM W/REC RM & WORKSHOP. NEW WINDOWS, FURNACE, AC & ENERGY SAVING TANKLESS HOT WATER; NEWER 2.5 CAR GAR AND FLOOD CONTROL.
Property Specifics
| Single Family | |
| — | |
| Ranch | |
| 1953 | |
| Full | |
| Brick | |
| — | |
| RANCH | |
| No | |
| — |
| Cook | |
| Fairview | |
| 0 / Not Applicable | |
| None | |
| Lake Michigan | |
| Public Sewer | |
| Central Air | |
| Natural Gas | |
| 07464429 | |
| 10284060530000 |
Nearby Schools
| NAME: | DISTRICT: | DISTANCE: | |
|---|---|---|---|
|
Grade School
Fairview South Elementary School |
72 | — | |
|
Middle School
Fairview South Elementary School |
72 | Not in DB | |
|
High School
Niles West High School |
219 | Not in DB | |
Property History
| DATE: | EVENT: | PRICE: | SOURCE: |
|---|---|---|---|
| 8 Jun, 2010 | Sold | $360,000 | MRED MLS |
| 15 Apr, 2010 | Under contract | $389,900 | MRED MLS |
| 9 Mar, 2010 | Listed for sale | $389,900 | MRED MLS |
Sorry, we are updating photos, please update this page in 15 minutes
Room Specifics
All Bedroom Info:
Total Bedrooms: 4
Bedrooms Above Ground: 4
Bedrooms Below Ground: 0
Total Bedrooms: 4
Bedrooms Above Ground: 4
Bedrooms Below Ground: 0
Second Bedroom Info:
Dimensions: —
Location: —Dimensions: —
Floor Type: Hardwood
Third Bedroom Info:
Dimensions: —
Location: —Dimensions: —
Floor Type: Carpet
Fourth Bedroom Info:
Dimensions: —
Location: —Dimensions: —
Floor Type: Carpet
Bathroom Info:
Full Bathrooms: 2
Partial Bathrooms: —Full Bathrooms: 2
Bathroom Amenities: —
Bathroom in Basement: 0
Dining Room Info:
Dimensions: —
Location: —Dimensions: —
Floor Type: Hardwood
Kitchen Info:
Dimensions: —
Location: —Dimensions: —
Floor Type: Ceramic Tile
Features: Eating Area-Table Space
Living Room Info:
Dimensions: —
Location: —Dimensions: —
Floor Type: Hardwood
Family Room Info:
Dimensions: —
Location: —Dimensions: —
Floor Type: Carpet
Additional Rooms Info:
Rooms: Breakfast Room, Recreation Room, Workshop
Basement: FullRooms: Breakfast Room, Recreation Room, Workshop
Other Specifics
| 2 | |
| — | |
| Garage | |
| — | |
| — | |
| — | |
| — | |
| — | |
| 66 X 125 | |
| — | |
| Full | |
| — | |
| Range, Microwave, Dishwasher, Refrigerator, Washer, Dryer, Disposal | |
| Not in DB | |
| — | |
| — | |
| — |
Tax History
| Year | Property Taxes |
|---|---|
| 2010 | $6,486 |
Contact Agent
Nearby Similar Homes
4951 Howard Street, Skokie, Illinois 60077
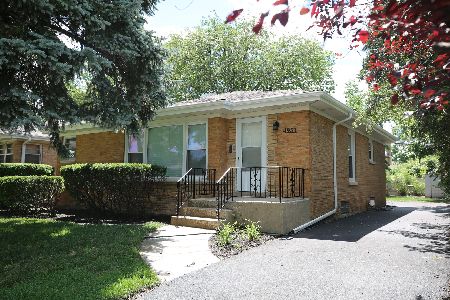
For Sale
$549,000
3 beds / 2.0 baths / 1,750 ft2
Single Family / Built: 1960
33
4944 Jarvis Avenue, Skokie, Illinois 60077
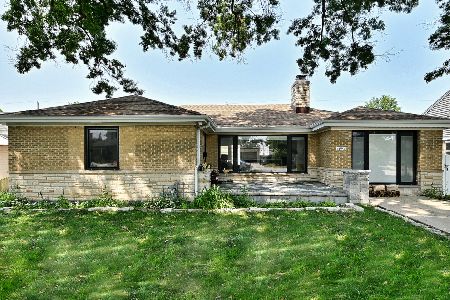
For Sale
$825,000
3 beds / 4.0 baths / 2,744 ft2
Single Family / Built: 1951
37
5141 Touhy Avenue, Skokie, Illinois 60077
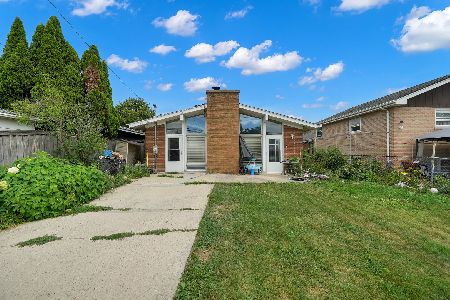
For Sale
$450,000
3 beds / 2.0 baths / 1,379 ft2
Single Family / Built: 1957
107
4825 Jarlath Street, Lincolnwood, Illinois 60712
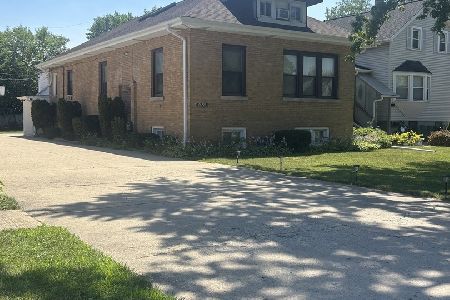
For Sale
$700,000
4 beds / 4.1 baths / 2,800 ft2
Single Family / Built: 1925
110
5151 Touhy Avenue, Skokie, Illinois 60077
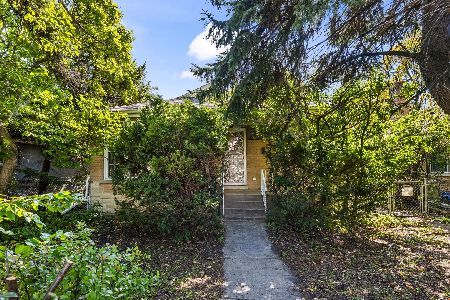
For Sale
$295,000
2 beds / 2.0 baths / 1,057 ft2
Single Family / Built: 1953
17
Nearby Sold Comparables
5018 Birchwood Avenue, Skokie, Illinois 60077

Sold
$319,900
4 beds / 2.0 baths / 0 ft2
Single Family / Built: 1949
6343
5014 Birchwood Avenue, Skokie, Illinois 60077

Sold
$619,900
3 beds / 2.0 baths / 2,800 ft2
Single Family / Built: 1954
605
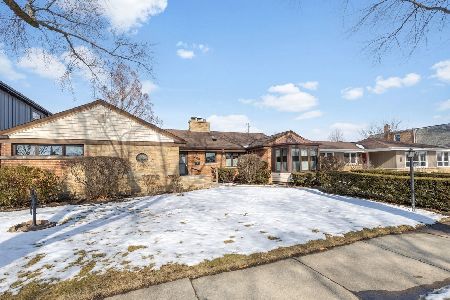
5025 Jerome Avenue, Skokie, Illinois 60077

Sold
$585,000
2 beds / 2.0 baths / 2,540 ft2
Single Family / Built: 1955
542
5010 Birchwood Avenue, Skokie, Illinois 60077
Sold
$579,000
5 beds / 4.0 baths / 2,940 ft2
Single Family / Built: 1956
3097
5013 Jerome Avenue, Skokie, Illinois 60077
Sold
$279,900
3 beds / 2.0 baths / 0 ft2
Single Family / Built: 1951
4233
Contact Agent
Listing Provided By
@properties
