

503 Chicago Street, Elgin, Illinois 60120
Sorry, we are updating photos, please update this page in 15 minutes
$170,000
|
Sold
|
|
| Status: | Closed |
| Sqft: | 2,800 |
| Cost/Sqft: | $64 |
| Beds: | 5 |
| Baths: | 3 |
| Year Built: | 1864 |
| Property Taxes: | $2,219 |
| Days On Market: | 2429 |
| Lot Size: | 0,15 |
Description
Currently zoned multi unit home is perfect for multi-generational household, owner occupied rental or investment property. Nearly 3000sf living space with 5+ bedrooms easily converts back to single family home. Main level features 2 BR's, office/BR, spacious LR, full bath, eat-in kitchen with stained glass windows, wrap around front porch and enclosed back porch. Upstairs with 3 BR's, living room, kitchenette and full bath. Shared basement with laundry room, full bath, storage and detached 1 car garage. Home is on corner lot just steps from bus stop, Channing Elementary with open space, playground, park and walk to downtown. Home is sold AS-IS.
Property Specifics
| Single Family | |
| — | |
| — | |
| 1864 | |
| Full | |
| Brick | |
| Asphalt | |
| — | |
| No | |
| 0.15 |
| Kane | |
| — | |
| — / Not Applicable | |
| None | |
| Public | |
| Public Sewer | |
| None | |
| Steam | |
| 10653252 | |
| 0613404001 |
Nearby Schools
| NAME: | DISTRICT: | DISTANCE: | |
|---|---|---|---|
|
Grade School
Channing Memorial Elementary Sch |
46 | — | |
|
Middle School
Ellis Middle School |
46 | Not in DB | |
|
High School
Elgin High School |
46 | Not in DB | |
Property History
| DATE: | EVENT: | PRICE: | SOURCE: |
|---|---|---|---|
| 24 Apr, 2020 | Sold | $170,000 | MRED MLS |
| 7 Mar, 2020 | Under contract | $179,900 | MRED MLS |
| 2 Mar, 2020 | Listed for sale | $179,900 | MRED MLS |
Sorry, we are updating photos, please update this page in 15 minutes
Room Specifics
All Bedroom Info:
Total Bedrooms: 5
Bedrooms Above Ground: 5
Bedrooms Below Ground: 0
Total Bedrooms: 5
Bedrooms Above Ground: 5
Bedrooms Below Ground: 0
Second Bedroom Info:
Dimensions: —
Location: —Dimensions: —
Floor Type: Carpet
Third Bedroom Info:
Dimensions: —
Location: —Dimensions: —
Floor Type: Carpet
Fourth Bedroom Info:
Dimensions: —
Location: —Dimensions: —
Floor Type: Carpet
Bathroom Info:
Full Bathrooms: 3
Partial Bathrooms: 0Full Bathrooms: 3
Bathroom Amenities: —
Bathroom in Basement: 1
Kitchen Info:
Dimensions: —
Location: —Dimensions: —
Floor Type: Vinyl
Features: Eating Area-Table Space
Laundry Room Info:
Dimensions: —
Location: —Dimensions: —
Floor Type: Other
Living Room Info:
Dimensions: —
Location: —Dimensions: —
Floor Type: Carpet
Additional Rooms Info:
Rooms: Bedroom 5, Kitchen, Foyer, Enclosed Porch, Office
Basement: FullRooms: Bedroom 5, Kitchen, Foyer, Enclosed Porch, Office
Other Specifics
| 1 | |
| Other | |
| Garage | |
| — | |
| — | |
| — | |
| — | |
| Corner Lot | |
| 66X104X13X55X99 | |
| — | |
| None | |
| First Floor Bedroom, In-Law Arrangement, First Floor Full Bath | |
| Range, Refrigerator, Washer, Dryer | |
| Not in DB | |
| Park, Tennis Court(s), Curbs, Sidewalks, Street Lights | |
| — | |
| Decorative |
Tax History
| Year | Property Taxes |
|---|---|
| 2020 | $2,219 |
Contact Agent
Nearby Similar Homes
519 Laurel Street, Elgin, Illinois 60120
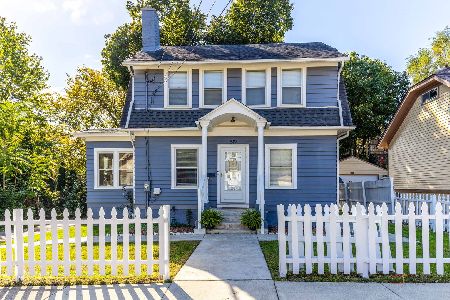
For Sale
$325,000
4 beds / 2.0 baths / 1,284 ft2
Single Family / Built: 1925
11
415 Du Page Street, Elgin, Illinois 60120
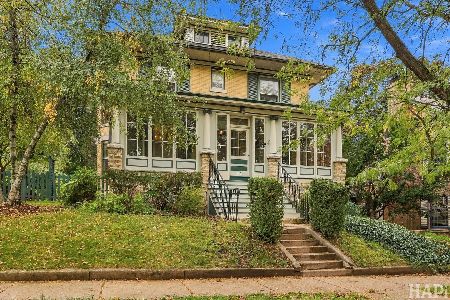
For Sale
$399,000
4 beds / 2.0 baths / 2,670 ft2
Single Family / Built: 1905
9
176 Channing Street, Elgin, Illinois 60120
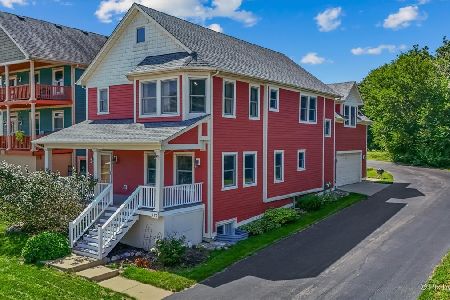
For Sale
$419,000
4 beds / 3.1 baths / 2,714 ft2
Single Family / Built: 2006
65
506 Barrett Street, Elgin, Illinois 60120
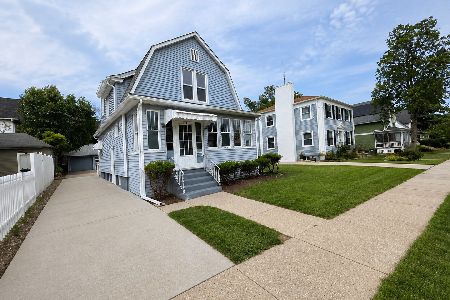
For Sale
$299,900
3 beds / 1.0 baths / 1,430 ft2
Single Family / Built: —
54
483 Barrett Street, Elgin, Illinois 60120
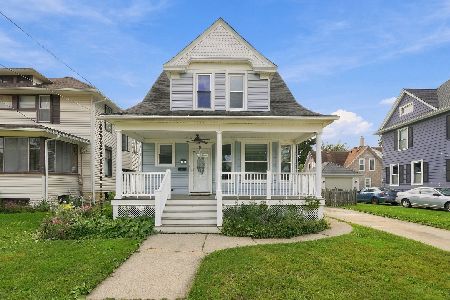
For Sale
$345,000
4 beds / 2.0 baths / 0 ft2
Single Family / Built: 1900
32
582 Park Street, Elgin, Illinois 60120
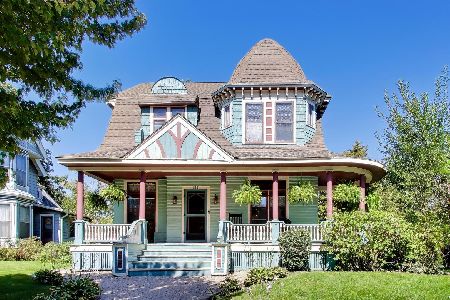
For Sale
$319,000
4 beds / 1.1 baths / 2,000 ft2
Single Family / Built: 1901
26
Nearby Sold Comparables
15 Rugby Place, Elgin, Illinois 60120
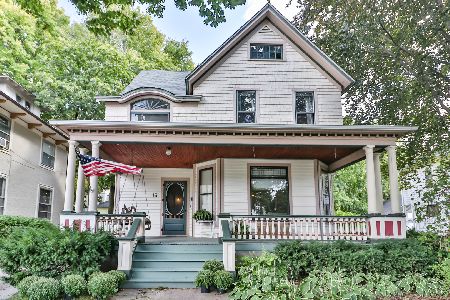
Sold
$216,990
4 beds / 1.1 baths / 1,836 ft2
Single Family / Built: 1889
2215
27 Rugby Place, Elgin, Illinois 60120
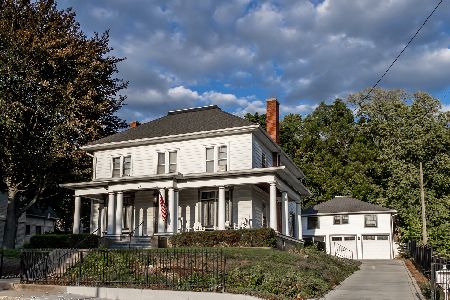
Sold
$415,000
5 beds / 3.0 baths / 3,414 ft2
Single Family / Built: 1890
1802
12 Rugby Place, Elgin, Illinois 60120

Sold
$173,650
4 beds / 1.1 baths / 1,660 ft2
Single Family / Built: 1904
3094
12 Rugby Place, Elgin, Illinois 60120
Sold
$75,000
4 beds / 1.1 baths / 1,660 ft2
Single Family / Built: 1904
4959
12 Rugby Place, Elgin, Illinois 60120
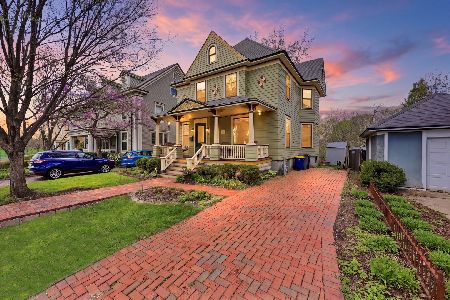
Sold
$290,000
4 beds / 1.1 baths / 1,660 ft2
Single Family / Built: 1904
191
24 Rugby Place, Elgin, Illinois 60120
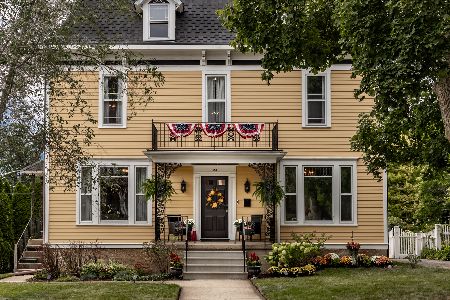
Sold
$414,000
4 beds / 2.1 baths / 2,800 ft2
Single Family / Built: 1891
779
Contact Agent
Listing Provided By
Premier Living Properties
