

503 Newbury Drive, Island Lake, Illinois 60042
Subdivision > Newbury Village
Sorry, we are updating photos, please update this page in 15 minutes
$117,000
|
Sold
|
|
| Status: | Closed |
| Sqft: | 1,313 |
| Cost/Sqft: | $91 |
| Beds: | 3 |
| Baths: | 2 |
| Year Built: | 1991 |
| Property Taxes: | $3,226 |
| Days On Market: | 4224 |
| Lot Size: | 0,00 |
Description
Hard to find 3 bedroom in Newbury Village! Nicely updated. Well maintained. Low HOA assessments. Shows beautifully. Recent paint. Newer carpet, newer ceiling fixtures, newer kitchen and bath cabinets. Full bath recently remodeled. Engineered HW floors. Gorgeous WB Fireplace W/ Oak mantle. Furnace 1 year old. Newer roof & attic exhaust. 2 bay windows, back yard deck, and garage parking. Move in ready!
Property Specifics
| Condos/Townhomes | |
| 2 | |
| — | |
| 1991 | |
| None | |
| Aluminum Siding | |
| — | |
| BRISTOL | |
| No | |
| — |
| Mc Henry | |
| Newbury Village | |
| 45 / Monthly | |
| Lawn Care | |
| Public | |
| Public Sewer | |
| Central Air | |
| Natural Gas, Forced Air | |
| 08885511 | |
| 1520126015 |
Nearby Schools
| NAME: | DISTRICT: | DISTANCE: | |
|---|---|---|---|
|
Grade School
Cotton Creek School |
118 | — | |
|
Middle School
Matthews Middle School |
118 | Not in DB | |
|
High School
Wauconda Community High School |
118 | Not in DB | |
Property History
| DATE: | EVENT: | PRICE: | SOURCE: |
|---|---|---|---|
| 16 May, 2008 | Sold | $130,000 | MRED MLS |
| 25 Feb, 2008 | Under contract | $140,000 | MRED MLS |
| — | Last price change | $145,000 | MRED MLS |
| 18 Jan, 2008 | Listed for sale | $150,000 | MRED MLS |
| 12 Jul, 2010 | Sold | $136,000 | MRED MLS |
| 21 May, 2010 | Under contract | $138,900 | MRED MLS |
| — | Last price change | $149,900 | MRED MLS |
| 12 Oct, 2009 | Listed for sale | $159,900 | MRED MLS |
| 9 Jul, 2015 | Sold | $117,000 | MRED MLS |
| 1 May, 2015 | Under contract | $118,900 | MRED MLS |
| 9 Apr, 2015 | Listed for sale | $118,900 | MRED MLS |
Sorry, we are updating photos, please update this page in 15 minutes
Room Specifics
All Bedroom Info:
Total Bedrooms: 3
Bedrooms Above Ground: 3
Bedrooms Below Ground: 0
Total Bedrooms: 3
Bedrooms Above Ground: 3
Bedrooms Below Ground: 0
Second Bedroom Info:
Dimensions: —
Location: —Dimensions: —
Floor Type: Carpet
Third Bedroom Info:
Dimensions: —
Location: —Dimensions: —
Floor Type: Carpet
Bathroom Info:
Full Bathrooms: 2
Partial Bathrooms: 1Full Bathrooms: 2
Bathroom Amenities: —
Bathroom in Basement: 0
Dining Room Info:
Dimensions: —
Location: —Dimensions: —
Floor Type: Wood Laminate
Kitchen Info:
Dimensions: —
Location: —Dimensions: —
Floor Type: Ceramic Tile
Living Room Info:
Dimensions: —
Location: —Dimensions: —
Floor Type: Wood Laminate
Additional Rooms Info:
Rooms: Utility Room-1st Floor
Basement: NoneRooms: Utility Room-1st Floor
Other Specifics
| 1 | |
| Concrete Perimeter | |
| Garage | |
| — | |
| — | |
| — | |
| Deck | |
| Common Grounds | |
| 74X30 | |
| — | |
| Full | |
| Laundry Hook-Up in Unit | |
| Range, Microwave, Dishwasher, Refrigerator, Washer, Dryer, Disposal | |
| Not in DB | |
| — | |
| — | |
| — |
Tax History
| Year | Property Taxes |
|---|---|
| 2008 | $3,386 |
| 2010 | $3,143 |
| 2015 | $3,226 |
Contact Agent
Nearby Similar Homes
505 Newbury Drive, Island Lake, Illinois 60042
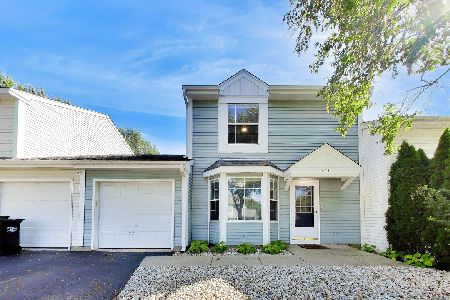
For Sale
$265,000
3 beds / 1.1 baths / 1,297 ft2
Condos/Townhomes / Built: 1991
53
763 Nantucket Way, Island Lake, Illinois 60042
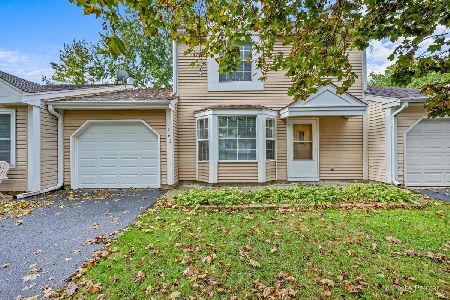
For Sale
$264,900
3 beds / 1.1 baths / 1,295 ft2
Condos/Townhomes / Built: 1985
16
Nearby Sold Comparables
503 Newbury Drive, Island Lake, Illinois 60042

Sold
$140,000
3 beds / 1.1 baths / 0 ft2
Condos/Townhomes / Built: 1991
6862
503 Newbury Drive, Island Lake, Illinois 60042
Sold
$138,900
3 beds / 1.1 baths / 1,300 ft2
Condos/Townhomes / Built: 1991
6229
505 Newbury Drive, Island Lake, Illinois 60042

Sold
$229,900
3 beds / 1.1 baths / 1,297 ft2
Condos/Townhomes / Built: 1991
459
501 Newbury Drive, Island Lake, Illinois 60042
Sold
$132,000
3 beds / 1.1 baths / 1,297 ft2
Condos/Townhomes / Built: 1991
6103
507 Newbury Drive, Island Lake, Illinois 60042
Sold
$159,900
2 beds / 2.0 baths / 0 ft2
Condos/Townhomes / Built: 1992
7137
507 Newbury Drive, Island Lake, Illinois 60042
Sold
$74,900
2 beds / 2.0 baths / 1,268 ft2
Condos/Townhomes / Built: 1992
5123
Contact Agent
Listing Provided By
Berkshire Hathaway HomeServices Starck Real Estate
