

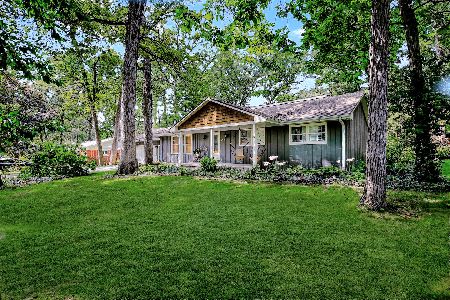
503 Timberview, Mahomet, Illinois 61853
Subdivision > Western Hills
Sorry, we are updating photos, please update this page in 15 minutes
$181,000
|
Sold
|
|
| Status: | Closed |
| Sqft: | 2,143 |
| Cost/Sqft: | $86 |
| Beds: | 4 |
| Baths: | 3 |
| Year Built: | 1975 |
| Property Taxes: | $3,548 |
| Days On Market: | 4312 |
| Lot Size: | 0,00 |
Description
Great Tri-level home in well established neighborhood situated on a spacious corner lot with fenced in backyard. Most of home has been remodeled. Main level with spacious living room and large eat-in kitchen with plenty of cabinets, both with hardwood flooring and access to screened in porch overlooking large backyard. Enjoy the convenience of the first floor master suite with private bath. Upper level with 3 additional bedrooms and full bath. Lower level with large family room, half bath and storage space. Call today to schedule your showing before it slips away!
Property Specifics
| Single Family | |
| — | |
| Traditional,Tri-Level | |
| 1975 | |
| None | |
| Brick, Vinyl Siding | |
| — | |
| — | |
| No | |
| — |
| Champaign | |
| Western Hills | |
| — / — | |
| — | |
| Shared Well | |
| Septic-Private | |
| Central Air | |
| Natural Gas, Forced Air | |
| 09452917 | |
| 151309382001 |
Nearby Schools
| NAME: | DISTRICT: | DISTANCE: | |
|---|---|---|---|
|
Grade School
Mahomet Elementary School |
CUSD | — | |
|
Middle School
Mahomet |
CUSD | Not in DB | |
|
High School
Mahomet High School |
CUSD | Not in DB | |
Property History
| DATE: | EVENT: | PRICE: | SOURCE: |
|---|---|---|---|
| 10 Apr, 2015 | Sold | $181,000 | MRED MLS |
| 19 Feb, 2015 | Under contract | $184,500 | MRED MLS |
| 29 Jan, 2015 | Listed for sale | $184,500 | MRED MLS |
Sorry, we are updating photos, please update this page in 15 minutes
Room Specifics
All Bedroom Info:
Total Bedrooms: 4
Bedrooms Above Ground: 4
Bedrooms Below Ground: 0
Total Bedrooms: 4
Bedrooms Above Ground: 4
Bedrooms Below Ground: 0
Second Bedroom Info:
Dimensions: —
Location: —Dimensions: —
Floor Type: Carpet
Third Bedroom Info:
Dimensions: —
Location: —Dimensions: —
Floor Type: Carpet
Fourth Bedroom Info:
Dimensions: —
Location: —Dimensions: —
Floor Type: Wood Laminate
Bathroom Info:
Full Bathrooms: 3
Partial Bathrooms: 1Full Bathrooms: 3
Bathroom Amenities: —
Bathroom in Basement: —
Kitchen Info:
Dimensions: —
Location: —Dimensions: —
Floor Type: Wood Laminate
Features: Eating Area-Table Space, Pantry-Closet
Living Room Info:
Dimensions: —
Location: —Dimensions: —
Floor Type: Wood Laminate
Family Room Info:
Dimensions: —
Location: —Dimensions: —
Floor Type: Ceramic Tile
Additional Rooms Info:
Rooms: —
Basement: NoneRooms: —
Other Specifics
| 2 | |
| — | |
| Garage | |
| — | |
| — | |
| — | |
| Porch, Porch Screened | |
| Fenced Yard | |
| 140 X 160 | |
| — | |
| Full | |
| First Floor Bedroom | |
| Dishwasher, Disposal, Range Hood, Range, Refrigerator | |
| Not in DB | |
| — | |
| — | |
| Wood Burning Stove |
Tax History
| Year | Property Taxes |
|---|---|
| 2015 | $3,548 |
Contact Agent
Nearby Similar Homes
1207 Southwood Drive, Mahomet, Illinois 61853
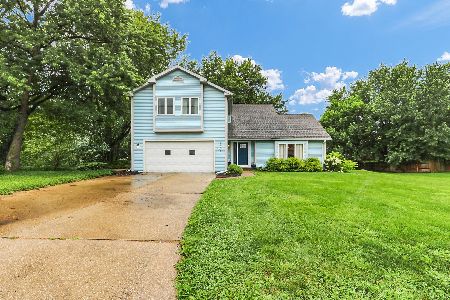
For Sale
$339,990
4 beds / 2.1 baths / 2,644 ft2
Single Family / Built: 1989
92
908 Edgewood Drive, Mahomet, Illinois 61853
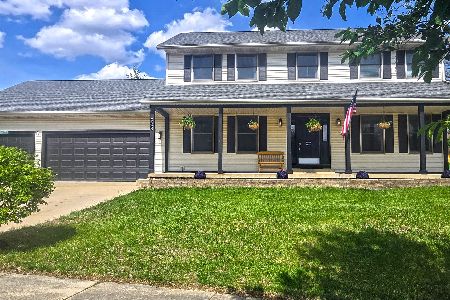
For Sale
$379,900
4 beds / 2.1 baths / 2,438 ft2
Single Family / Built: 1996
42
1202 Edgeview Drive, Mahomet, Illinois 61853
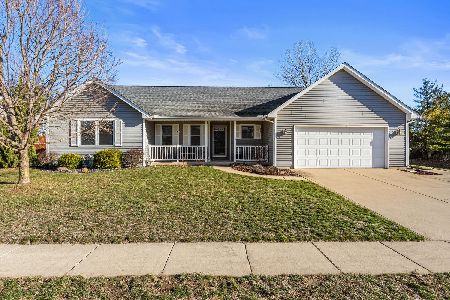
For Sale
$299,500
3 beds / 2.0 baths / 1,684 ft2
Single Family / Built: 2002
78
502 Northridge Drive, Mahomet, Illinois 61853
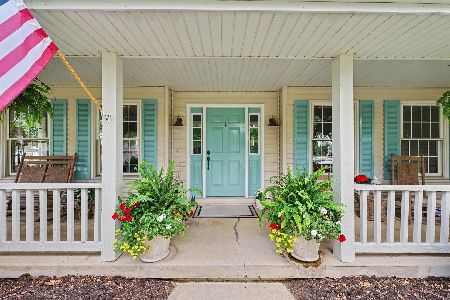
For Sale
$439,900
4 beds / 2.1 baths / 2,558 ft2
Single Family / Built: 1992
138
Nearby Sold Comparables

506 Hillside Drive, Mahomet, Illinois 61853

Sold
$299,900
4 beds / 2.0 baths / 2,016 ft2
Single Family / Built: 1976
769

Contact Agent
Listing Provided By
RE/MAX REALTY ASSOCIATES-CHA
