

503 Washington, Urbana, Illinois 61801
$235,000
|
Sold
|
|
| Status: | Closed |
| Sqft: | 2,035 |
| Cost/Sqft: | $123 |
| Beds: | 4 |
| Baths: | 2 |
| Year Built: | — |
| Property Taxes: | $5,554 |
| Days On Market: | 3947 |
| Lot Size: | 0,00 |
Description
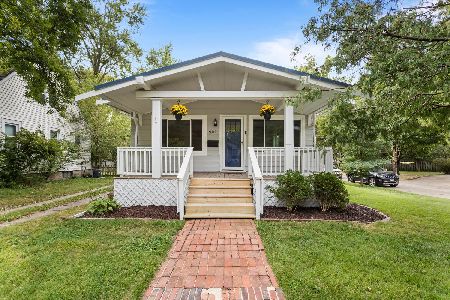
A real gem in the popular Leal area! A spacious bright home with over 2,000 sf. Welcoming front porch leads into a living room and dining room; open eat-in kitchen brings you to a beautiful sunroom (possible 1st floor master bedroom) with sunken hot tub and custom shades and adjacent full bath and separate 1st floor laundry with skylights. Upstairs includes 4 bedrms and large full bath and whirlpool tub upstairs doors are painted solid birch. The home is re-wired with well-maintained roof, furnace and a/c. Extra storage in floored attic! Newer 2.5 car garage is a rare find! The extra-deep, fenced backyard has a great patio space with flowering dogwood. Easy access to U of I, Leal, parks and shopping. Don t miss this one!
Property Specifics
| Single Family | |
| — | |
| Traditional | |
| — | |
| Full | |
| Stucco | |
| — | |
| — | |
| No | |
| — |
| Champaign | |
| — | |
| — / — | |
| — | |
| Public | |
| Public Sewer | |
| Central Air | |
| Natural Gas, Forced Air | |
| 09468101 | |
| 932117326009 |
Nearby Schools
| NAME: | DISTRICT: | DISTANCE: | |
|---|---|---|---|
|
Grade School
Leal |
— | ||
|
Middle School
Ums |
Not in DB | ||
|
High School
Uhs |
Not in DB | ||
Property History
| DATE: | EVENT: | PRICE: | SOURCE: |
|---|---|---|---|
| 24 Oct, 2016 | Sold | $235,000 | MRED MLS |
| 9 Aug, 2016 | Under contract | $249,900 | MRED MLS |
| — | Last price change | $259,900 | MRED MLS |
| 6 Jan, 2016 | Listed for sale | $259,900 | MRED MLS |
Room Specifics
Total Bedrooms: 4
Bedrooms Above Ground: 4
Bedrooms Below Ground: 0
Dimensions: —
Floor Type: Carpet
Dimensions: —
Floor Type: Carpet
Dimensions: —
Floor Type: Carpet
Full Bathrooms: 2
Bathroom Amenities: Whirlpool
Bathroom in Basement: —
Dimensions: —
Floor Type: Carpet
Dimensions: —
Floor Type: Vinyl
Features: Eating Area-Table Space
Dimensions: —
Floor Type: Carpet
Rooms: —
Other Specifics
| 2.5 | |
| — | |
| Garage | |
| — | |
| — | |
| — | |
| Patio, Porch, Hot Tub | |
| Fenced Yard | |
| 60 X 135 | |
| — | |
| — | |
| — | |
| Dishwasher, Dryer, Freezer, Microwave, Range, Refrigerator, Washer | |
| Not in DB | |
| Sidewalks | |
| — | |
| — |
Tax History
| Year | Property Taxes |
|---|---|
| 2016 | $5,554 |
Contact Agent
Nearby Similar Homes

Nearby Sold Comparables



Contact Agent
Listing Provided By
JOEL WARD HOMES, INC
