

504 Elk Drive, Mahomet, Illinois 61853


$520,000
|
Sold
|
|
| Status: | Closed |
| Sqft: | 2,603 |
| Cost/Sqft: | $200 |
| Beds: | 4 |
| Baths: | 4 |
| Year Built: | 2008 |
| Property Taxes: | $10,101 |
| Days On Market: | 76 |
| Lot Size: | 0,25 |
Description
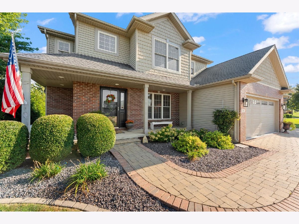
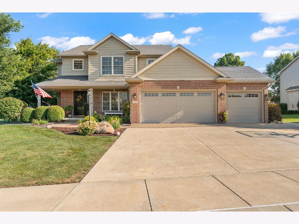
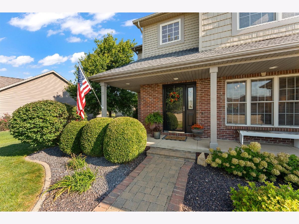
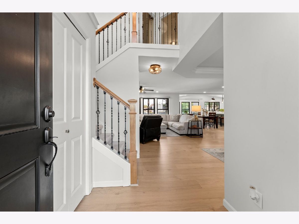
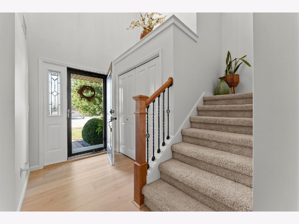
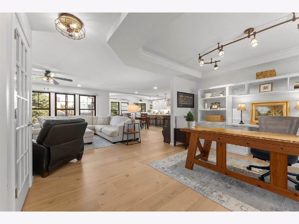
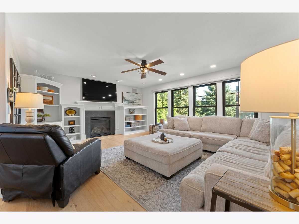
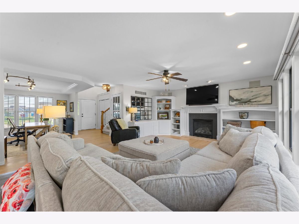
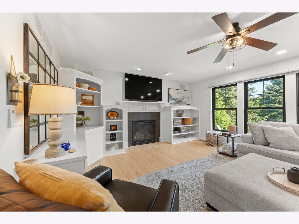
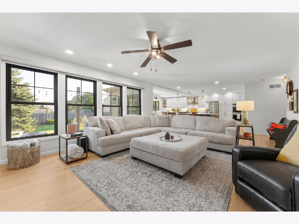
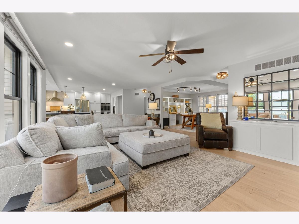
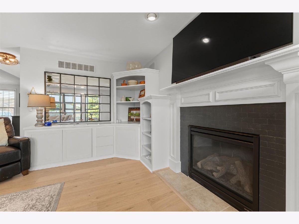
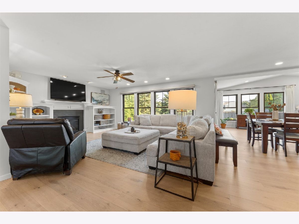
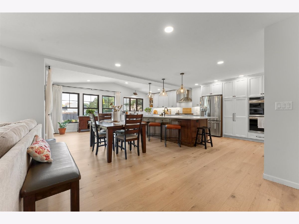
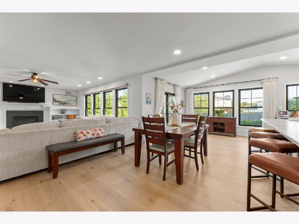
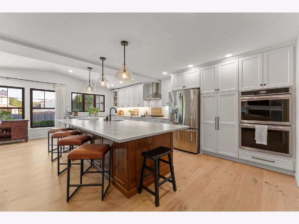
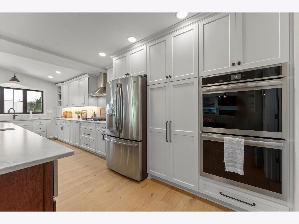
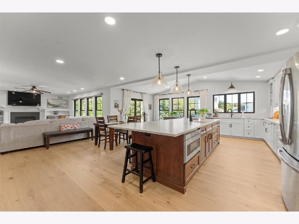
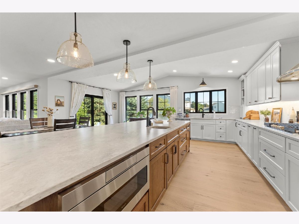
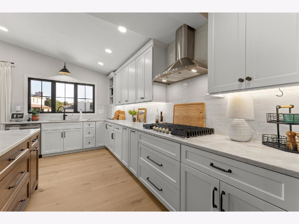
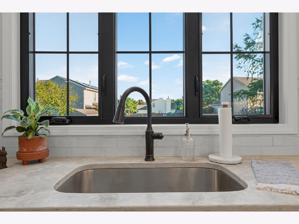
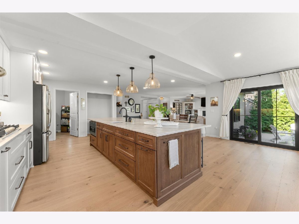
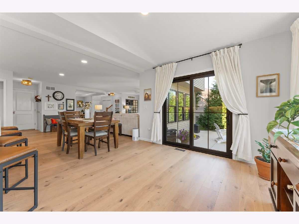
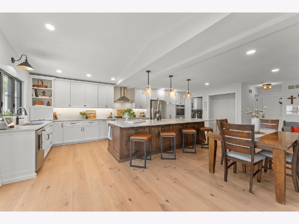
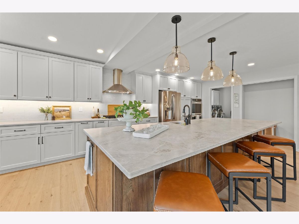
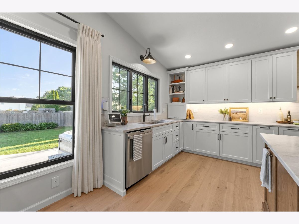
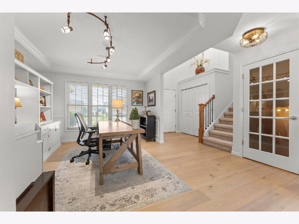
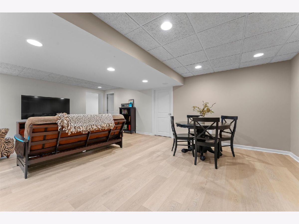
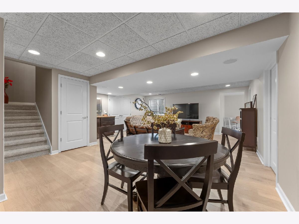
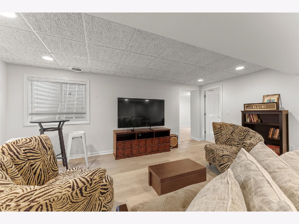
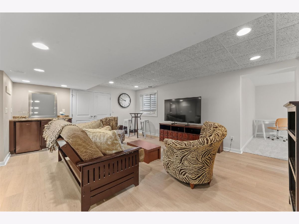
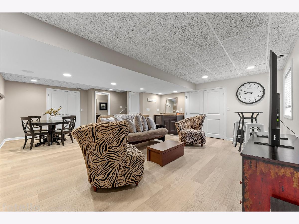
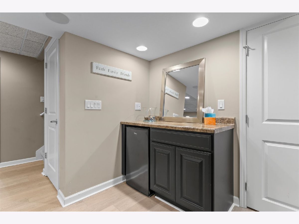
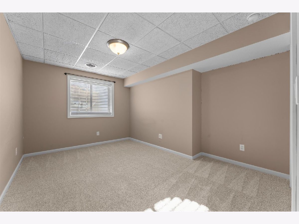
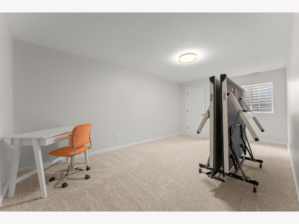
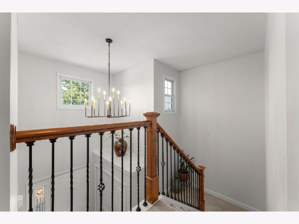
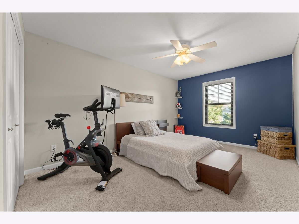
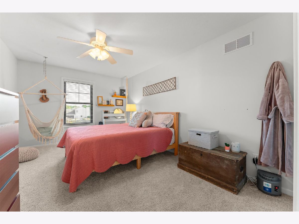
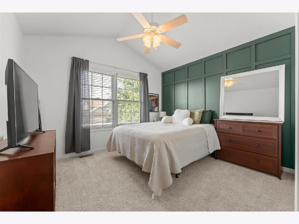
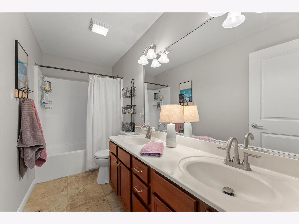
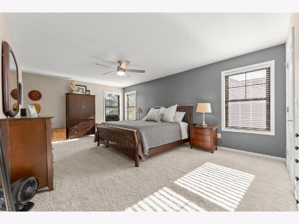
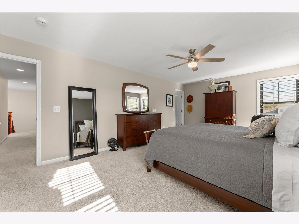
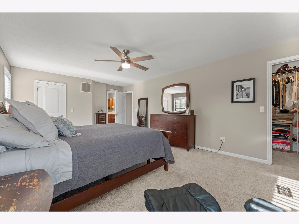
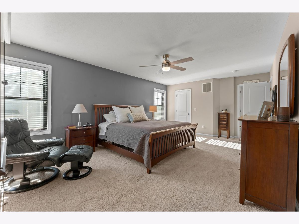
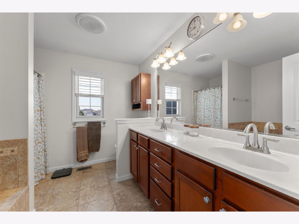
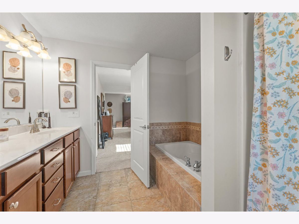
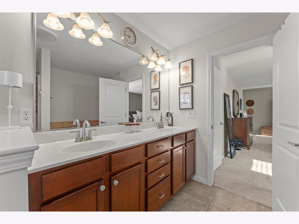
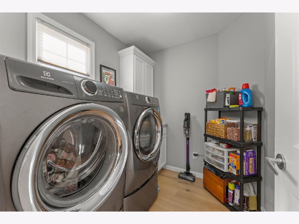
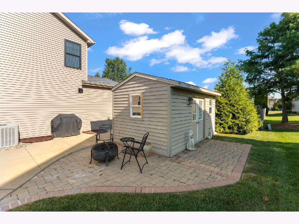
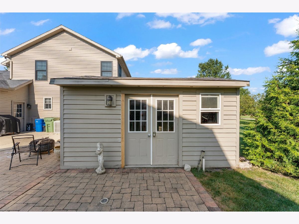
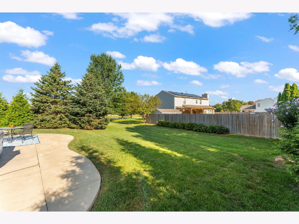
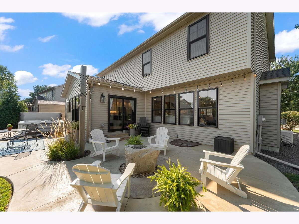
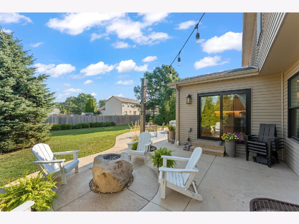
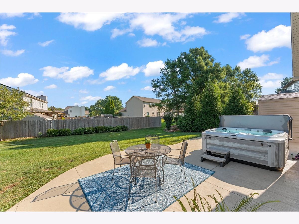
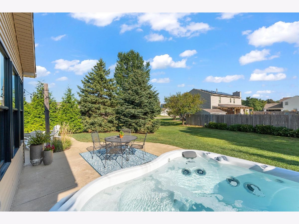
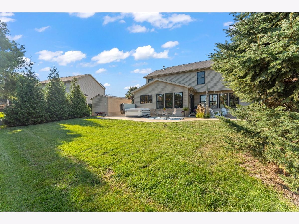
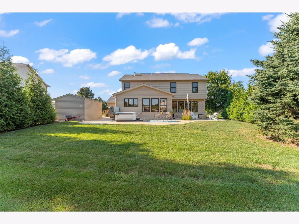
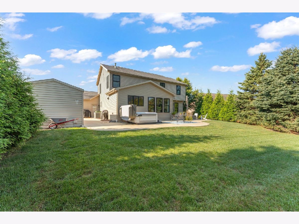
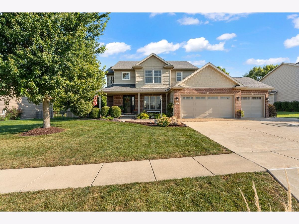
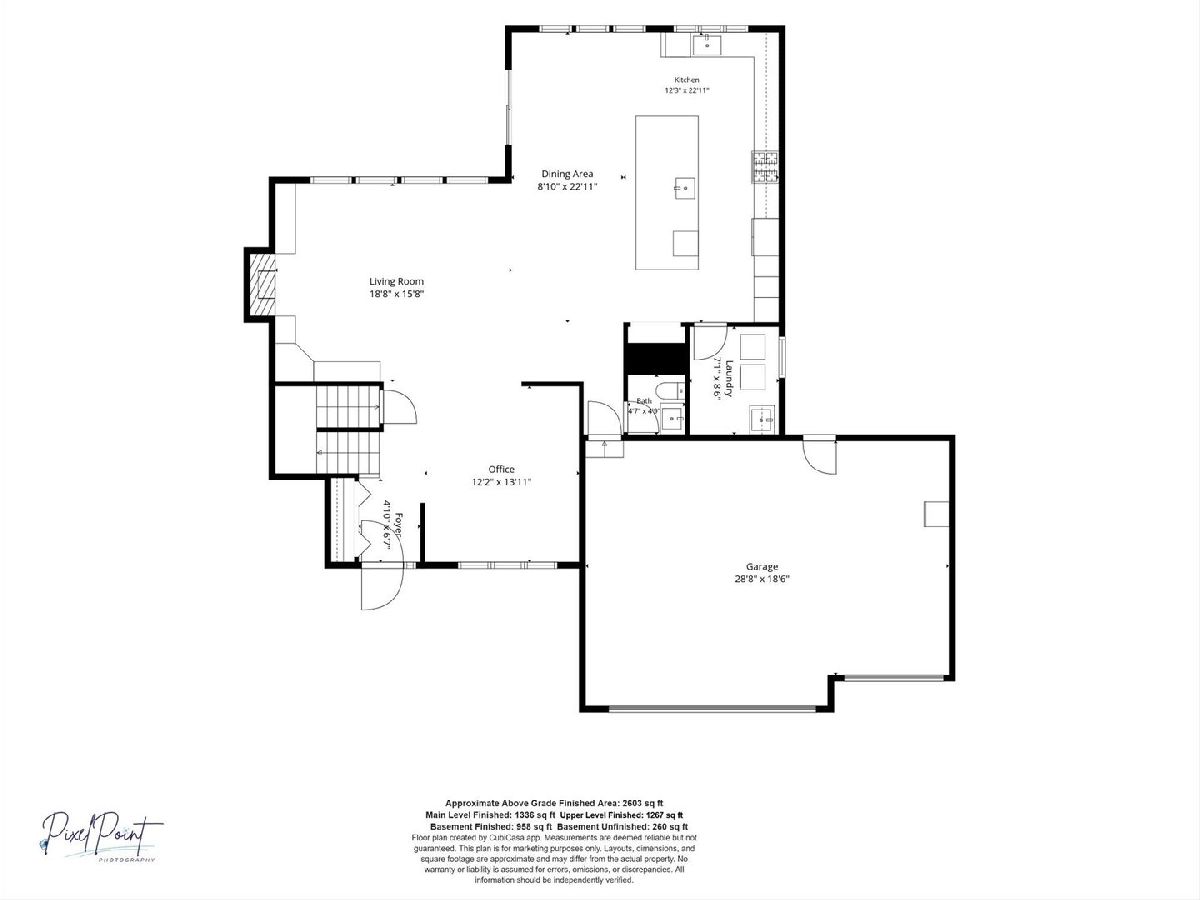
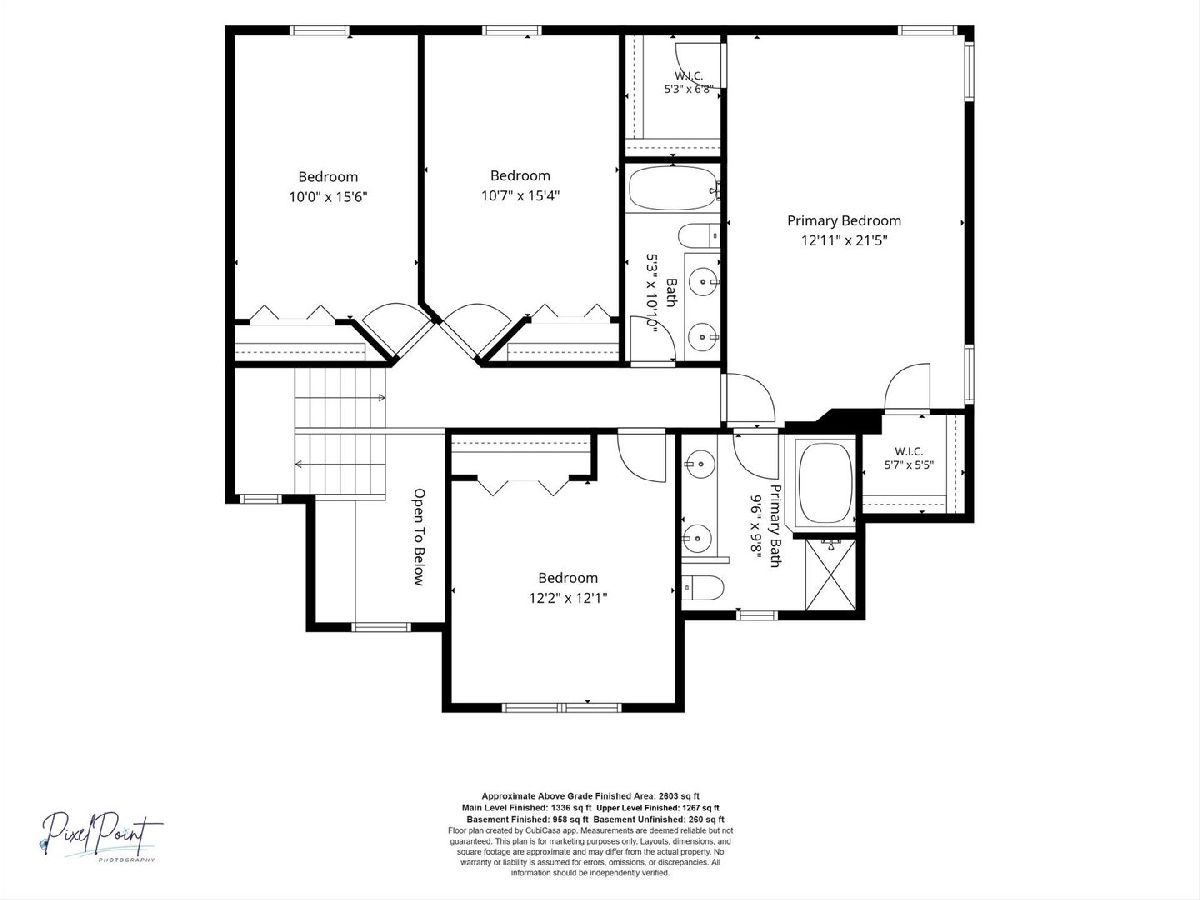
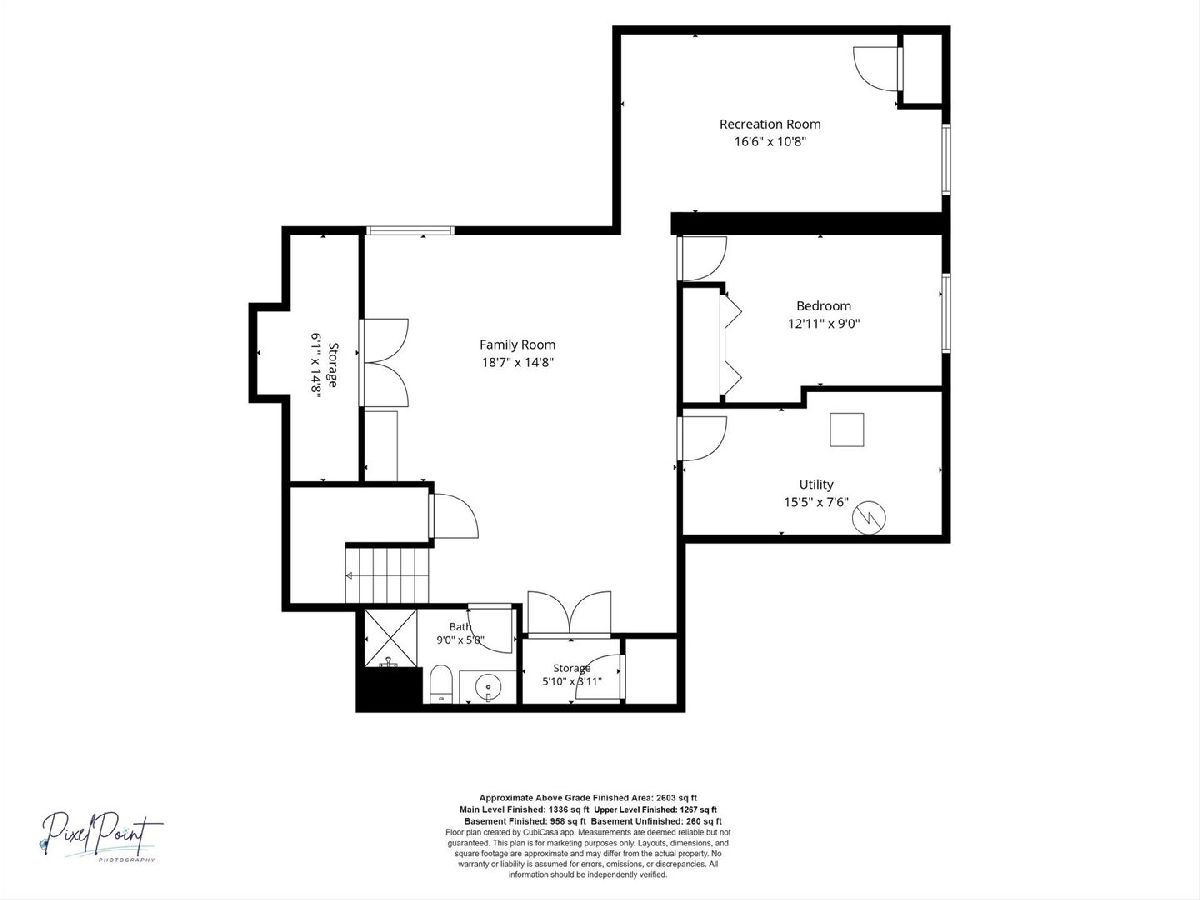
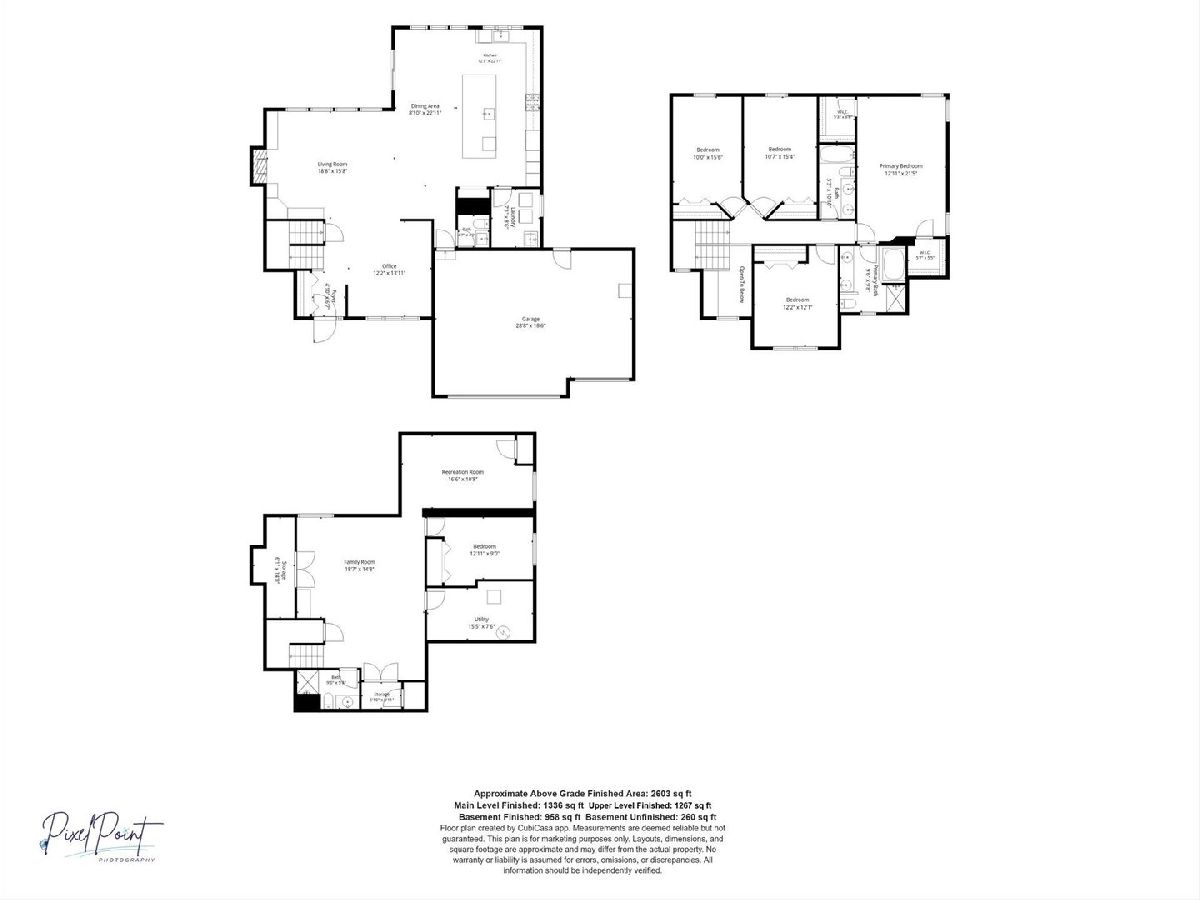
Welcome to this incredible six-bedroom home in a highly sought-after Mahomet neighborhood! The open main floor features a stunning updated kitchen with quartz countertops, an oversized island with a prep sink, stainless steel appliances, double ovens, and new engineered hardwood flooring. Four spacious bedrooms are located upstairs, including a primary suite with a private bath, while the finished basement offers two additional bedrooms with egress windows, new flooring, a large recreation space, and plenty of storage. Outside, the replaced patio is an entertainer's dream, complete with a stone gas fireplace for enjoying cool evenings. Additional features include a Generac generator, new windows and siding in the addition, two sump pumps, and a second water meter for irrigation. Located in the Mahomet school district, this home offers exceptional space, updates, and amenities in a desirable neighborhood!
Property Specifics
| Single Family | |
| — | |
| — | |
| 2008 | |
| Finished, Full | |
| 1,218 (958 finished) | |
| Vinyl Siding, Brick | |
| Asphalt | |
| — | |
| No | |
| 0.25 |
| Champaign | |
| Country Ridge | |
| — / Not Applicable | |
| None | |
| Public | |
| Public Sewer | |
| Central Air | |
| Forced Air | |
| 12740837 | |
| 151322306006 |
Nearby Schools
| NAME: | DISTRICT: | DISTANCE: | |
|---|---|---|---|
|
Grade School
Mahomet Elementary School |
3 | — | |
|
Middle School
Mahomet Junior High School |
3 | Not in DB | |
|
High School
Mahomet-seymour High School |
3 | Not in DB | |
Property History
| DATE: | EVENT: | PRICE: | SOURCE: |
|---|---|---|---|
| 27 Oct, 2026 | Sold | $520,000 | MRED MLS |
| 11 Sep, 2026 | Under contract | $520,000 | MRED MLS |
| 4 Sep, 2026 | Listed for sale | $520,000 | MRED MLS |
Room Specifics
Total Bedrooms: 6
Bedrooms Above Ground: 4
Bedrooms Below Ground: 2
Dimensions: 12X21
Floor Type: —
Dimensions: 10X15
Floor Type: —
Dimensions: 10X15
Floor Type: —
Dimensions: 12X12
Floor Type: —
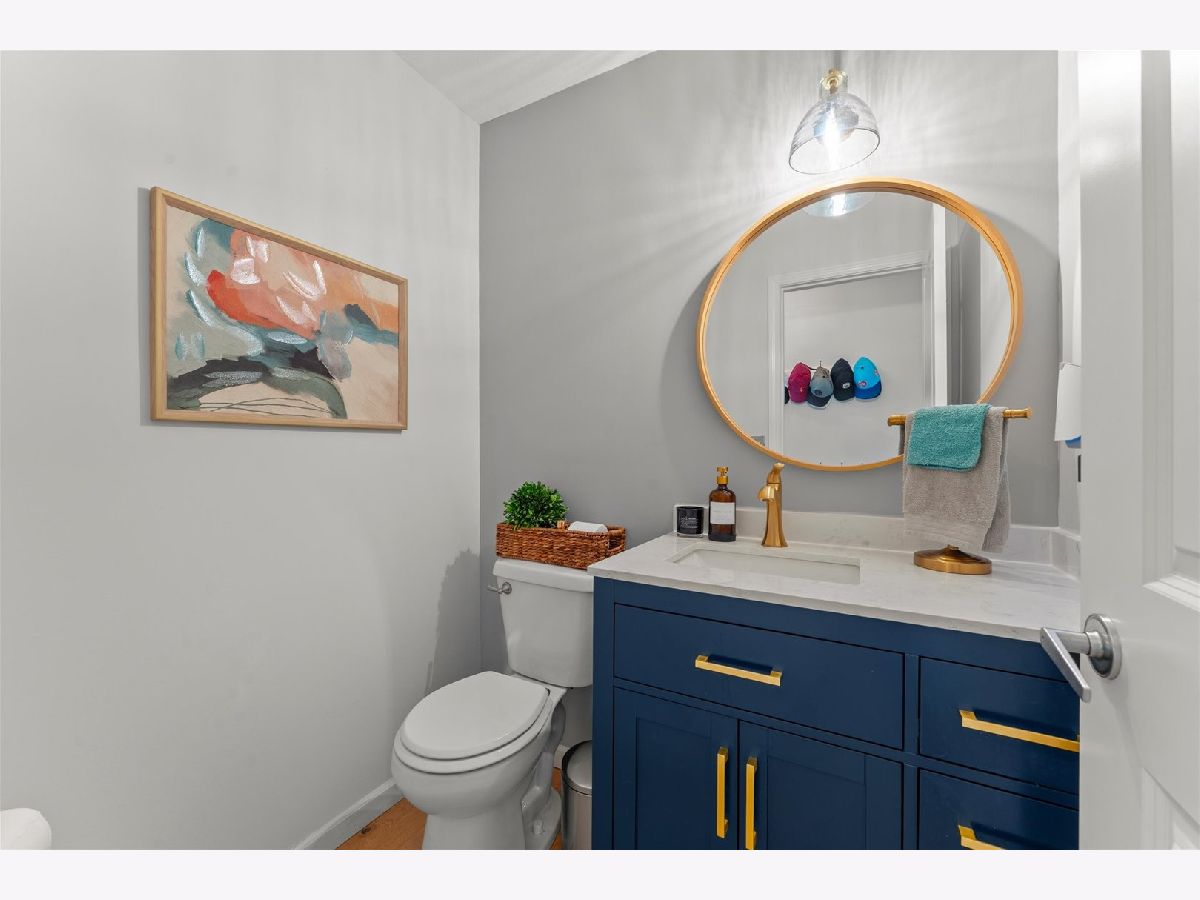
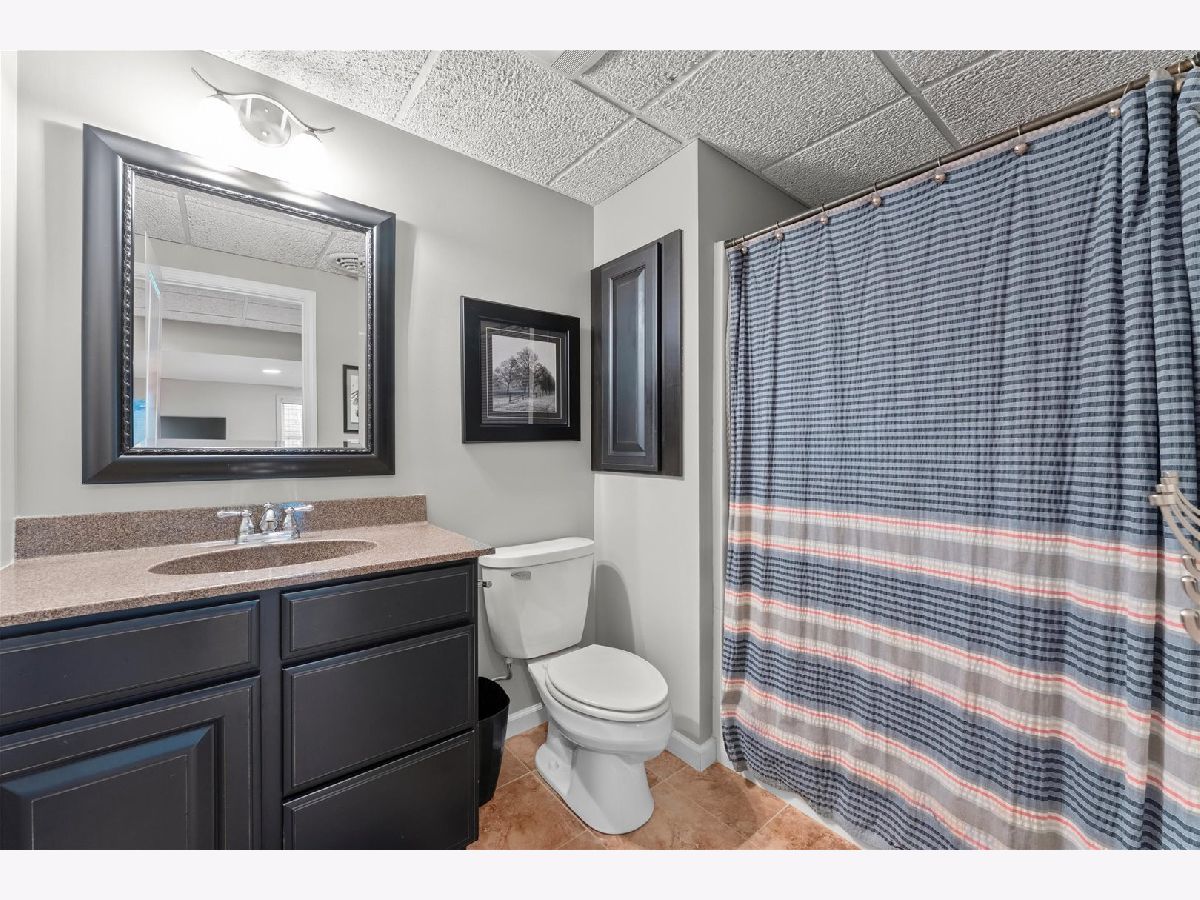
Full Bathrooms: 4
Bathroom Amenities: —
Bathroom in Basement: 1
Dimensions: 8X22
Floor Type: —
Dimensions: 12X22
Floor Type: —
Features: Eating Area-Breakfast Bar, Eating Area-Table Space, Island
Dimensions: 7X8
Floor Type: —
Dimensions: 18X15
Floor Type: —
Dimensions: 18X14
Floor Type: —
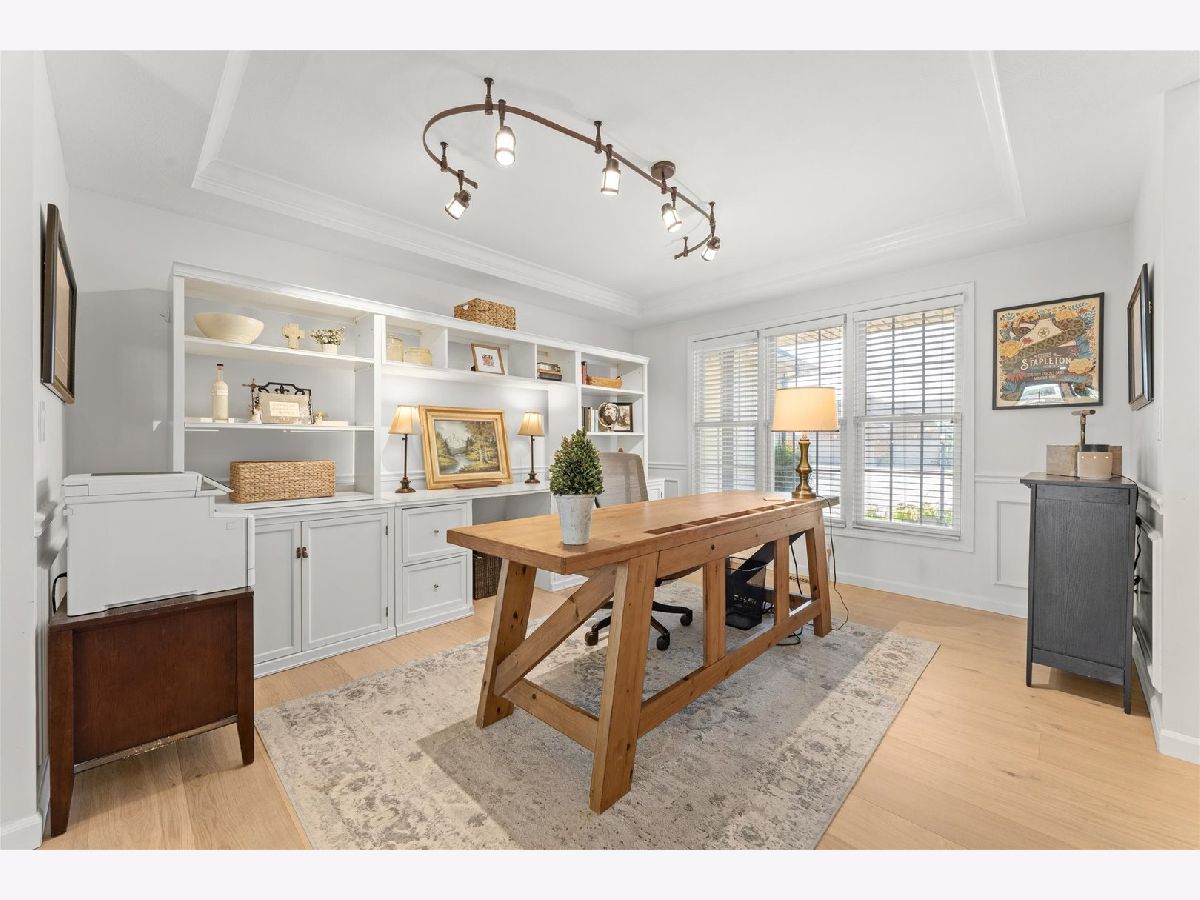
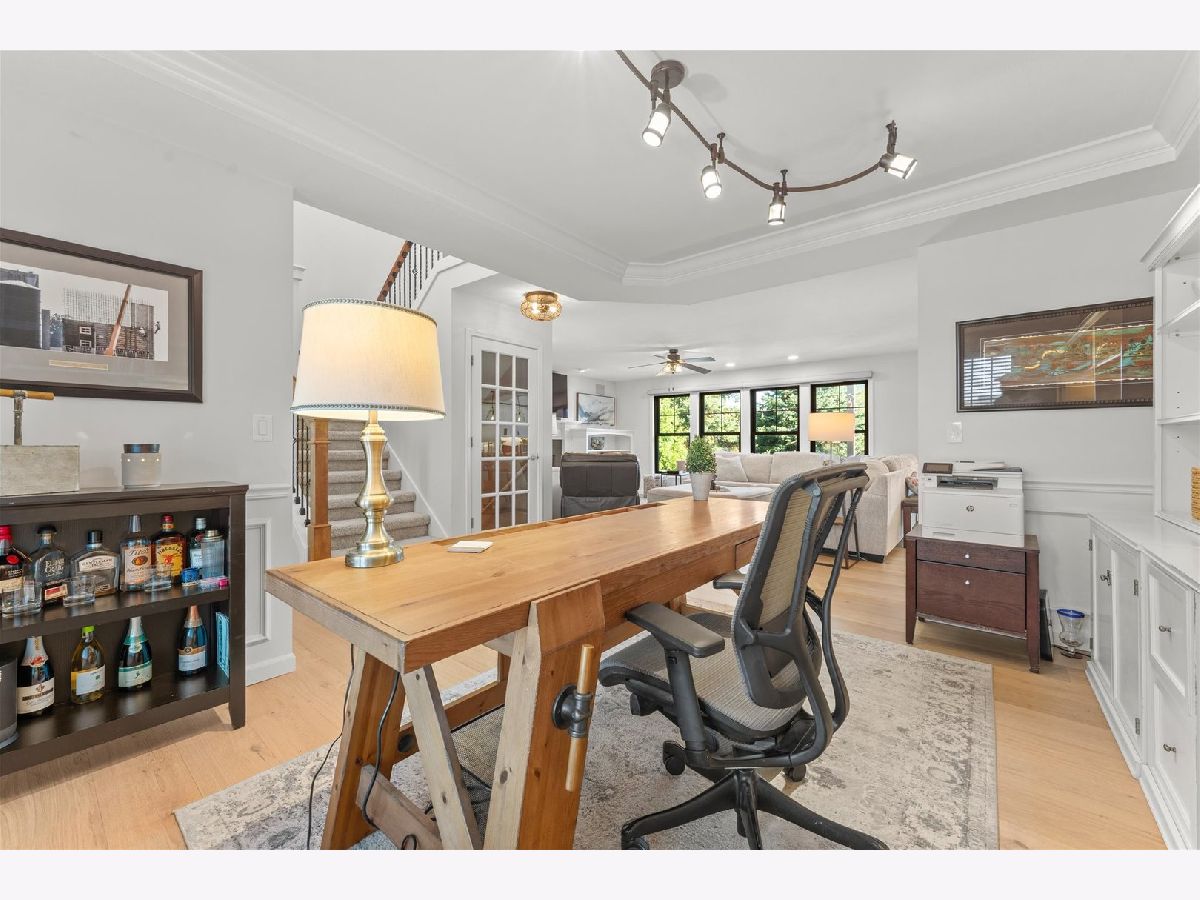
Rooms: Office, Bedroom 5, Bedroom 6
Name: Office
Dimensions: 12X13
Floor Type: —
Name: Bedroom 5
Dimensions: 12X9
Floor Type: —
Name: Bedroom 6
Dimensions: 16X10
Floor Type: —
Other Specifics
| 3 | |
| — | |
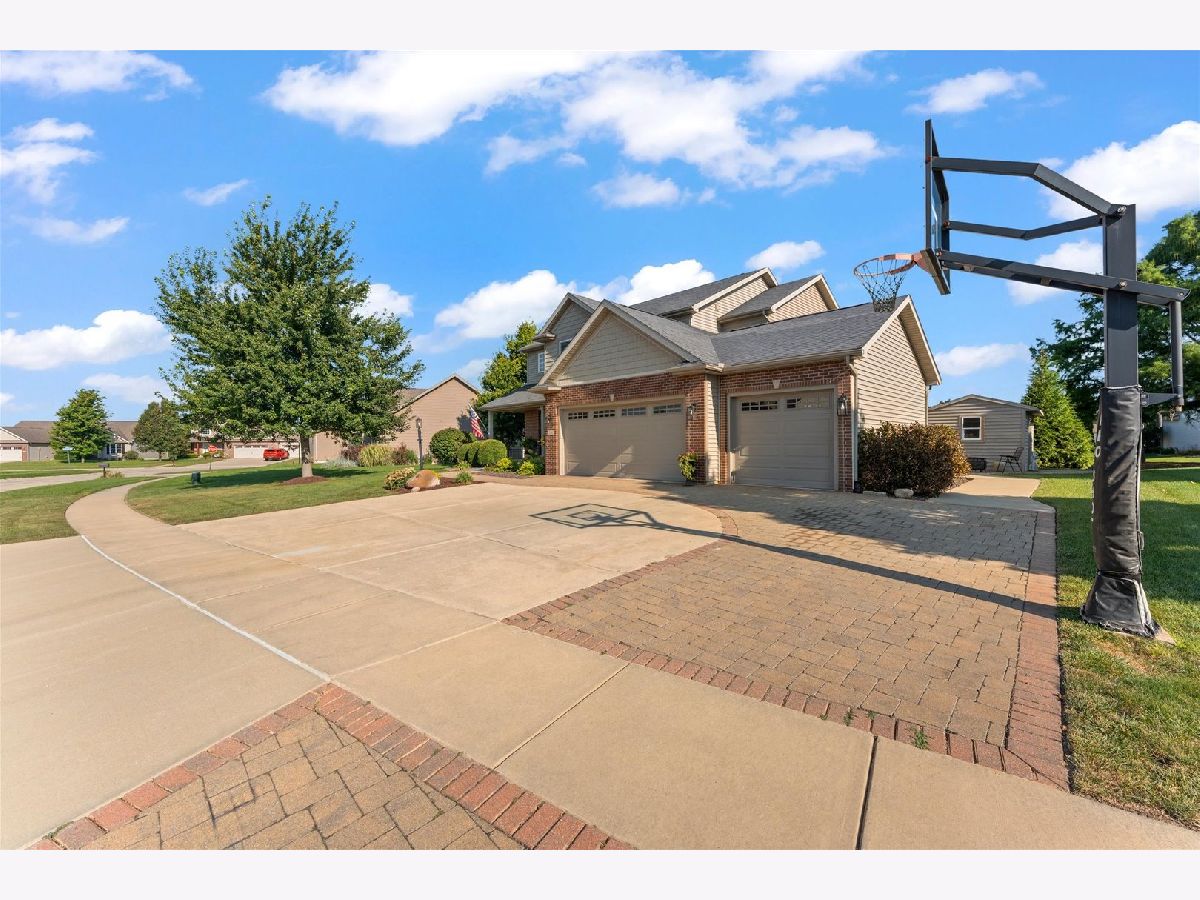
| Brick Driveway, Concrete, Garage Owned, Attached, Garage | |
| Main Level | |
| Hardwood, Laminate, Carpet | |
| Patio | |
| Shed(s) | |
| Fire Pit | |
| — | |
| 69.33x31.1x107.03x78.81x12 | |
| — | |
| Full | |
| Walk-In Closet(s), Open Floorplan, Quartz Counters | |
| — | |
| Not in DB | |
| — | |
| — | |
| — |
Tax History
| Year | Property Taxes |
|---|---|
| 2026 | $10,101 |
Contact Agent
Nearby Similar Homes
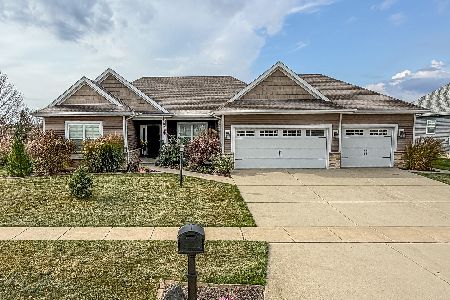
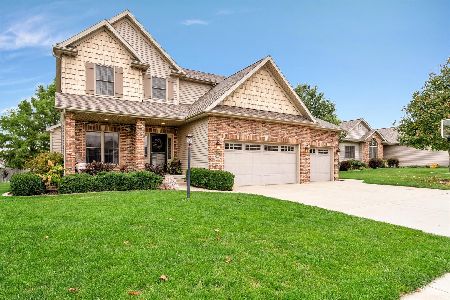
Nearby Sold Comparables


Contact Agent
Listing Provided By
Taylor Realty Associates
