

504 Shoshoni Trail, Lake Villa, Illinois 60046
Subdivision > Ishnala Estates
Sorry, we are updating photos, please update this page in 15 minutes
$604,000
|
Sold
|
|
| Status: | Closed |
| Sqft: | 3,745 |
| Cost/Sqft: | $187 |
| Beds: | 5 |
| Baths: | 4 |
| Year Built: | 1985 |
| Property Taxes: | $14,377 |
| Days On Market: | 5338 |
| Lot Size: | 0,51 |
Description
Gorgeous inside and out. Spacious, meticulously maintained lakefront home. Backyard is a paradise with multi-level decks for entertaining and relaxing. Spectacular water and woods views. Kitchen and bathrooms upgraded tastefully in granite, stainless and ceramic. Completely finished lower level. Pier/boat dock in backyard. Lake is clean, private, uncrowded in upscale neighborhood of custom homes.
Property Specifics
| Single Family | |
| — | |
| Contemporary | |
| 1985 | |
| Full, Walkout | |
| Cedar | |
| Asphalt | |
| — | |
| Yes | |
| 0.51 |
| Lake | |
| Ishnala Estates | |
| 95 / Annual | |
| Lake Rights | |
| Public | |
| Public Sewer | |
| Central Air | |
| Natural Gas, Forced Air | |
| 08029198 | |
| 02334010200000 |
Nearby Schools
| NAME: | DISTRICT: | DISTANCE: | |
|---|---|---|---|
|
High School
Lakes Community High School |
117 | Not in DB | |
Property History
| DATE: | EVENT: | PRICE: | SOURCE: |
|---|---|---|---|
| 9 Nov, 2012 | Sold | $604,000 | MRED MLS |
| 12 Oct, 2012 | Under contract | $699,000 | MRED MLS |
| 28 Mar, 2012 | Listed for sale | $699,000 | MRED MLS |
Sorry, we are updating photos, please update this page in 15 minutes
Room Specifics
All Bedroom Info:
Total Bedrooms: 5
Bedrooms Above Ground: 5
Bedrooms Below Ground: 0
Total Bedrooms: 5
Bedrooms Above Ground: 5
Bedrooms Below Ground: 0
Second Bedroom Info:
Dimensions: —
Location: —Dimensions: —
Floor Type: Hardwood
Third Bedroom Info:
Dimensions: —
Location: —Dimensions: —
Floor Type: Hardwood
Fourth Bedroom Info:
Dimensions: —
Location: —Dimensions: —
Floor Type: Wood Laminate
Bathroom Info:
Full Bathrooms: 4
Partial Bathrooms: 1Full Bathrooms: 4
Bathroom Amenities: Whirlpool, Separate Shower, Double Sink, Full Body Spray Shower
Bathroom in Basement: 1
Dining Room Info:
Dimensions: —
Location: —Dimensions: —
Floor Type: Hardwood
Kitchen Info:
Dimensions: —
Location: —Dimensions: —
Floor Type: Wood Laminate
Features: Eating Area-Breakfast Bar, Eating Area-Table Space, Island, Pantry-Closet
Laundry Room Info:
Dimensions: —
Location: —Dimensions: —
Floor Type: Wood Laminate
Living Room Info:
Dimensions: —
Location: —Dimensions: —
Floor Type: Hardwood
Family Room Info:
Dimensions: —
Location: —Dimensions: —
Floor Type: Ceramic Tile
Additional Rooms Info:
Rooms: Kitchen, Bedroom 5, Eating Area, Exercise Room, Recreation Room
Basement: Full, WalkoutRooms: Kitchen, Bedroom 5, Eating Area, Exercise Room, Recreation Room
Other Specifics
| 2 | |
| Concrete Perimeter | |
| Garage | |
| — | |
| — | |
| — | |
| Balcony, Deck, Patio, Hot Tub, Brick Paver Patio | |
| Lake Front, Landscaped, Water View | |
| 22089 | |
| Unfinished | |
| Full | |
| Vaulted/Cathedral Ceilings, Hardwood Floors, First Floor Bedroom, In-Law Arrangement, First Floor Laundry, First Floor Full Bath | |
| Range, Microwave, Dishwasher, Refrigerator, Freezer, Washer, Dryer, Disposal | |
| Not in DB | |
| Dock, Water Rights | |
| — | |
| Attached Fireplace Doors/Screen, Gas Log, Gas Starter |
Tax History
| Year | Property Taxes |
|---|---|
| 2012 | $14,377 |
Contact Agent
Nearby Similar Homes
15 Shoshoni Trail, Lake Villa, Illinois 60046
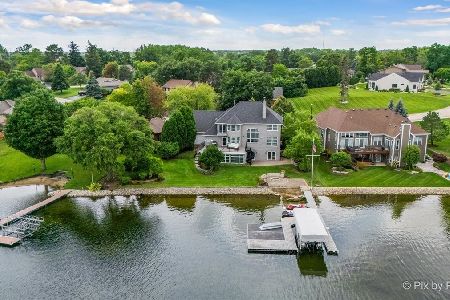
For Sale
$1,400,000
5 beds / 3.1 baths / 4,546 ft2
Single Family / Built: 2001
81
10 Sheenan Drive, Lake Villa, Illinois 60046
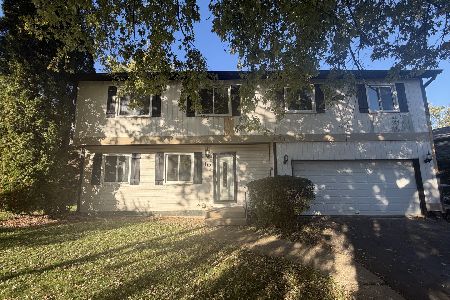
For Sale
$399,900
4 beds / 2.1 baths / 2,040 ft2
Single Family / Built: 1985
10
Nearby Sold Comparables
501 Shoshoni Trail, Lake Villa, Illinois 60046

Sold
$275,000
3 beds / 3.0 baths / 2,828 ft2
Single Family / Built: 1988
2966
504 Arapaho Trail, Lake Villa, Illinois 60046
Sold
$119,700
4 beds / 3.0 baths / 2,886 ft2
Single Family / Built: 1990
5184
504 Arapaho Trail, Lake Villa, Illinois 60046
Sold
$279,900
4 beds / 3.0 baths / 2,900 ft2
Single Family / Built: 1990
5056
504 Arapaho Trail, Lake Villa, Illinois 60046
Sold
$304,900
4 beds / 4.0 baths / 2,886 ft2
Single Family / Built: 1990
4085
504 Arapaho Trail, Lake Villa, Illinois 60046

Sold
$409,900
4 beds / 4.0 baths / 2,886 ft2
Single Family / Built: 1990
1656
507 Shoshoni Trail, Lake Villa, Illinois 60046
Sold
$355,000
3 beds / 3.2 baths / 3,229 ft2
Single Family / Built: 1990
3223
Contact Agent
Listing Provided By
Midwest Premier Realty, LLC
