

504 Vermillion, Lexington, Illinois 61753
Subdivision > Lexington
Sorry, we are updating photos, please update this page in 15 minutes
$112,000
|
Sold
|
|
| Status: | Closed |
| Sqft: | 1,175 |
| Cost/Sqft: | $96 |
| Beds: | 3 |
| Baths: | 2 |
| Year Built: | 1969 |
| Property Taxes: | $3,268 |
| Days On Market: | 3388 |
| Lot Size: | 0,00 |
Description
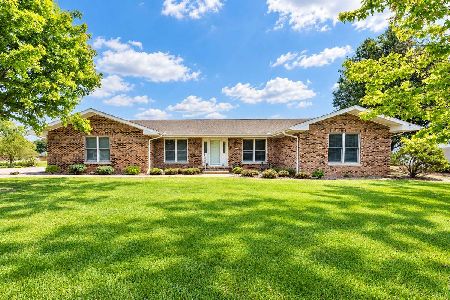
You will love this all brick ranch located in Lexington. This home features three bedrooms, two full bathrooms and a large fenced in back yard! The living room has tons of natural light, built in shelves and crown molding! The kitchen was fully remodeled in 2015 with new cabinets, glass back splash, counter tops, flooring, sink and new stainless steel appliances. The large master suite features a private bathroom. The two other bedrooms are good size and share another full size bathroom. Walk outside into your large fenced in backyard, which features a concrete patio, a storage shed and plenty of space for your kids/pets to run around! Don't miss this one! Plenty of space and potential to build a garage.
Property Specifics
| Single Family | |
| — | |
| Ranch | |
| 1969 | |
| — | |
| Brick | |
| — | |
| — | |
| No | |
| — |
| Mc Lean | |
| Lexington | |
| — / Not Applicable | |
| — | |
| Public | |
| Public Sewer | |
| Central Air | |
| Forced Air, Natural Gas | |
| 10233411 | |
| 0908132004 |
Nearby Schools
| NAME: | DISTRICT: | DISTANCE: | |
|---|---|---|---|
|
Grade School
Lexington Elementary |
7 | — | |
|
Middle School
Lexington Jr High |
7 | Not in DB | |
|
High School
Lexington High School |
7 | Not in DB | |
Property History
| DATE: | EVENT: | PRICE: | SOURCE: |
|---|---|---|---|
| 25 May, 2012 | Sold | $112,500 | MRED MLS |
| 12 Mar, 2012 | Under contract | $115,900 | MRED MLS |
| 18 Jan, 2012 | Listed for sale | $115,900 | MRED MLS |
| 25 Aug, 2017 | Sold | $112,000 | MRED MLS |
| 17 Jul, 2017 | Under contract | $112,500 | MRED MLS |
| 13 Jul, 2017 | Listed for sale | $112,500 | MRED MLS |
Sorry, we are updating photos, please update this page in 15 minutes
Room Specifics
All Bedroom Info:
Total Bedrooms: 3
Bedrooms Above Ground: 3
Bedrooms Below Ground: 0
Total Bedrooms: 3
Bedrooms Above Ground: 3
Bedrooms Below Ground: 0
Second Bedroom Info:
Dimensions: —
Location: —Dimensions: —
Floor Type: Carpet
Third Bedroom Info:
Dimensions: —
Location: —Dimensions: —
Floor Type: Carpet
Bathroom Info:
Full Bathrooms: 2
Partial Bathrooms: 0Full Bathrooms: 2
Bathroom Amenities: —
Bathroom in Basement: —
Dining Room Info:
Dimensions: —
Location: —Dimensions: —
Floor Type: Vinyl
Kitchen Info:
Dimensions: —
Location: —Dimensions: —
Floor Type: Vinyl
Living Room Info:
Dimensions: —
Location: —Dimensions: —
Floor Type: Carpet
Additional Rooms Info:
Rooms: —
Basement: —Rooms: —
Other Specifics
| — | |
| — | |
| — | |
| — | |
| — | |
| — | |
| Patio | |
| Fenced Yard, Mature Trees, Landscaped | |
| 99X132 | |
| — | |
| Full | |
| First Floor Full Bath, Built-in Features | |
| Dishwasher, Refrigerator, Range, Washer, Dryer, Microwave | |
| Not in DB | |
| — | |
| — | |
| — |
Tax History
| Year | Property Taxes |
|---|---|
| 2012 | $2,704 |
| 2017 | $3,268 |
Contact Agent
Nearby Similar Homes
113 Diane Drive, Lexington, Illinois 61753
For Sale
$422,500
5 beds / 3.1 baths / 4,401 ft2
Single Family / Built: 1977
22
Nearby Sold Comparables


Contact Agent
Listing Provided By
RE/MAX Rising
