

5040 Moody Avenue, Jefferson Park, Chicago, Illinois 60630


$505,000
|
Sold
|
|
| Status: | Closed |
| Sqft: | 0 |
| Cost/Sqft: | — |
| Beds: | 3 |
| Baths: | 2 |
| Year Built: | 1951 |
| Property Taxes: | $6,975 |
| Days On Market: | 299 |
| Lot Size: | 0,10 |
Description
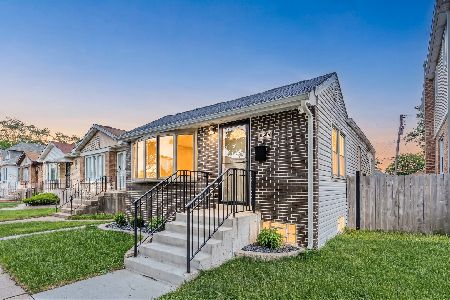
Welcome home to this charming, all-brick residence nestled on a 35-foot-wide lot on a tree-lined street in Jefferson Park. This home is situated in desirable Garvy and Taft school districts and offers unbeatable convenience, being close to shopping, restaurants, parks and forest preserves, and providing easy access to the expressway. The updated kitchen features a center island and a pantry closet-perfect for the home chef. The large dining room offers plenty of space for entertaining guests. Throughout the main level, you'll find beautiful hardwood floors, a large bedroom, full bath and lots of sunlight. Indoor/outdoor living is a breeze with a large, covered deck located right off the kitchen, making it an ideal spot for warmer weather enjoyment. The 2nd floor boasts 2 large bedrooms with great closet space and the basement offers a bright and dry finished living space, complete with a family room, a large laundry room, and tons of storage. The exterior features a big yard, perfect for gardening enthusiasts, and a 2.5-car garage. This home is a perfect blend of modern updates and classic neighborhood charm.
Property Specifics
| Single Family | |
| — | |
| — | |
| 1951 | |
| — | |
| — | |
| — | |
| — | |
| No | |
| 0.1 |
| Cook | |
| — | |
| — / Not Applicable | |
| — | |
| — | |
| — | |
| — | |
| — | |
| 12509276 | |
| 13083100230000 |
Property History
| DATE: | EVENT: | PRICE: | SOURCE: |
|---|---|---|---|
| 25 Aug, 2010 | Sold | $296,500 | MRED MLS |
| 29 Jun, 2010 | Under contract | $299,000 | MRED MLS |
| 8 Jun, 2010 | Listed for sale | $299,000 | MRED MLS |
| 22 Apr, 2013 | Sold | $272,500 | MRED MLS |
| 27 Feb, 2013 | Under contract | $284,900 | MRED MLS |
| 1 Feb, 2013 | Listed for sale | $284,900 | MRED MLS |
| 19 Jul, 2019 | Sold | $400,500 | MRED MLS |
| 10 Jun, 2019 | Under contract | $399,000 | MRED MLS |
| 7 Jun, 2019 | Listed for sale | $399,000 | MRED MLS |
| 12 Oct, 2021 | Sold | $425,000 | MRED MLS |
| 31 Aug, 2021 | Under contract | $409,900 | MRED MLS |
| 27 Aug, 2021 | Listed for sale | $409,900 | MRED MLS |
| 19 Mar, 2026 | Sold | $505,000 | MRED MLS |
| 26 Jan, 2026 | Under contract | $480,000 | MRED MLS |
| 20 Jan, 2026 | Listed for sale | $480,000 | MRED MLS |


Room Specifics
Total Bedrooms: 3
Bedrooms Above Ground: 3
Bedrooms Below Ground: 0
Full Bathrooms: 2
Bathroom Amenities: —
Bathroom in Basement: 1
Rooms: —
Other Specifics
| 2.5 | |
| — | |
| — | |
| — | |
| — | |
| — | |
| — | |
| — | |
| 35x123 | |
| — | |
| — | |
| — | |
| — | |
| Not in DB | |
| — | |
| — | |
| — |
Tax History
| Year | Property Taxes |
|---|---|
| 2010 | $4,830 |
| 2013 | $5,516 |
| 2019 | $5,548 |
| 2021 | $6,145 |
| 2026 | $6,975 |
Contact Agent
Nearby Similar Homes

Nearby Sold Comparables


Contact Agent
Listing Provided By
Baird & Warner
