

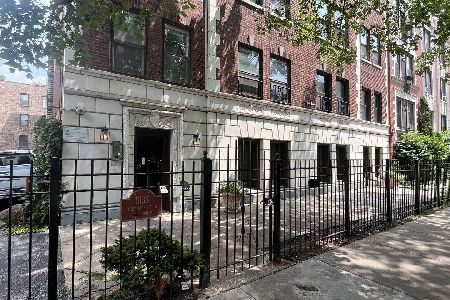
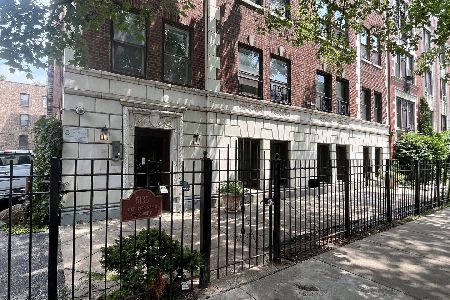
5041 Dorchester Avenue, Kenwood, Chicago, Illinois 60615
Subdivision > Treetops Condo
Sorry, we are updating photos, please update this page in 15 minutes
$204,200
|
Sold
|
|
| Status: | Closed |
| Sqft: | 2,700 |
| Cost/Sqft: | $93 |
| Beds: | 4 |
| Baths: | 4 |
| Year Built: | 1910 |
| Property Taxes: | $7,023 |
| Days On Market: | 5165 |
| Lot Size: | 0,00 |
Description
Buyer paid an extra $4,833 toward lien holder at closing. Two parking spaces included!!! Large duplex down unit. This recently updated unit has hardwood floors throughout, an updated kitchen with granite and stainless steel appliances. A large master bedroom with a plush master bath fit for a king and queen. Two balconies plus a patio complete the space; radiant floor heat lower level. Short Sale
Property Specifics
| Condos/Townhomes | |
| 2 | |
| — | |
| 1910 | |
| Full | |
| Brick | |
| — | |
| — | |
| No | |
| — |
| Cook | |
| Treetops Condo | |
| 493 / Monthly | |
| Water, Parking, Exterior Maintenance | |
| Lake Michigan | |
| Public Sewer | |
| Central Air | |
| Natural Gas, Radiant | |
| 08160228 | |
| 20112130401002 |
Nearby Schools
| NAME: | DISTRICT: | DISTANCE: | |
|---|---|---|---|
|
Grade School
Canter Middle School |
299 | — | |
|
Middle School
Canter Middle School |
299 | Not in DB | |
|
High School
Kenwood Academy High School |
299 | Not in DB | |
|
Alternate Elementary School
Shoesmith Elementary School |
— | Not in DB | |
|
Alternate Junior High School
Shoesmith Elementary School |
— | Not in DB | |
Property History
| DATE: | EVENT: | PRICE: | SOURCE: |
|---|---|---|---|
| 13 Dec, 2013 | Sold | $204,200 | MRED MLS |
| 10 Jan, 2013 | Under contract | $250,000 | MRED MLS |
| — | Last price change | $300,000 | MRED MLS |
| 15 Sep, 2012 | Listed for sale | $350,000 | MRED MLS |
Some photos of this home have been virtually staged.
Sorry, we are updating photos, please update this page in 15 minutesRoom Specifics
All Bedroom Info:
Total Bedrooms: 4
Bedrooms Above Ground: 4
Bedrooms Below Ground: 0
Total Bedrooms: 4
Bedrooms Above Ground: 4
Bedrooms Below Ground: 0
Second Bedroom Info:
Dimensions: —
Location: —Dimensions: —
Floor Type: Wood Laminate
Third Bedroom Info:
Dimensions: —
Location: —Dimensions: —
Floor Type: Wood Laminate
Fourth Bedroom Info:
Dimensions: —
Location: —Dimensions: —
Floor Type: Wood Laminate
Bathroom Info:
Full Bathrooms: 4
Partial Bathrooms: 1Full Bathrooms: 4
Bathroom Amenities: —
Bathroom in Basement: 1
Dining Room Info:
Dimensions: —
Location: —Dimensions: —
Floor Type: Hardwood
Kitchen Info:
Dimensions: —
Location: —Dimensions: —
Floor Type: Granite
Features: Eating Area-Breakfast Bar, Galley
Laundry Room Info:
Dimensions: —
Location: —Dimensions: —
Floor Type: Other
Living Room Info:
Dimensions: —
Location: —Dimensions: —
Floor Type: Hardwood
Family Room Info:
Dimensions: —
Location: —Dimensions: —
Floor Type: Wood Laminate
Additional Rooms Info:
Rooms: No additional rooms
Basement: FullRooms: No additional rooms
Other Specifics
| — | |
| — | |
| Space/s | |
| — | |
| — | |
| — | |
| — | |
| Common Grounds | |
| 100X100 | |
| — | |
| Full | |
| — | |
| Double Oven, Range, Microwave, Dishwasher, Refrigerator, Washer, Dryer, Stainless Steel Appliance(s) | |
| Not in DB | |
| — | |
| — | |
| — |
Tax History
| Year | Property Taxes |
|---|---|
| 2013 | $7,023 |
Contact Agent
Nearby Similar Homes
5041 Dorchester Avenue, Chicago, Illinois 60615
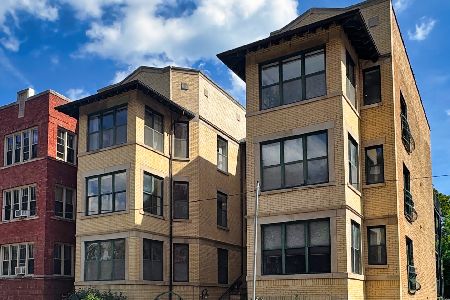
For Sale
$394,900
3 beds / 2.0 baths / 0 ft2
Condos/Townhomes / Built: —
4
4939 Dorchester Avenue, Chicago, Illinois 60615
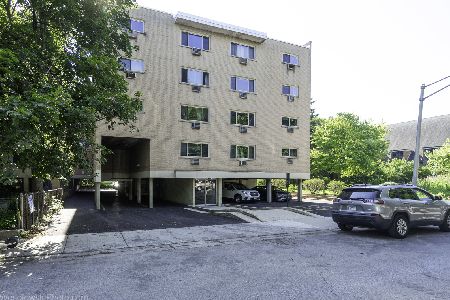
For Sale
$147,000
1 beds / 1.0 baths / 662 ft2
Condos/Townhomes / Built: 1968
44
5135 Kenwood Avenue, Chicago, Illinois 60615
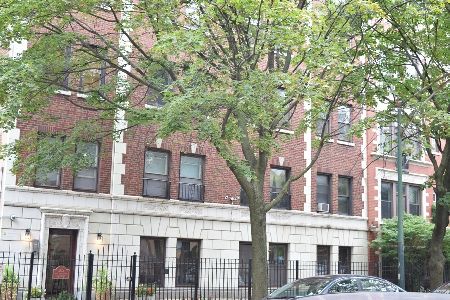
For Sale
$140,000
2 beds / 2.0 baths / 975 ft2
Condos/Townhomes / Built: 1926
210
5135 Kenwood Avenue, Chicago, Illinois 60615
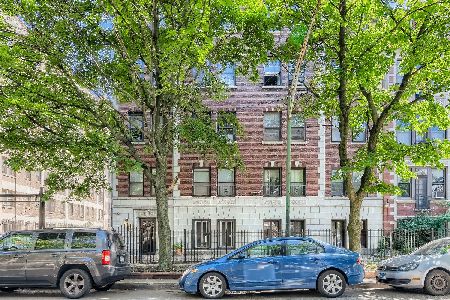
For Sale
$115,000
1 beds / 1.0 baths / 550 ft2
Condos/Townhomes / Built: 1897
200
5135 Kenwood Avenue, Chicago, Illinois 60615
For Sale
$95,000
0 beds / 1.0 baths / 350 ft2
Condos/Townhomes / Built: 1929
51
5135 Kenwood Avenue, Chicago, Illinois 60615
For Sale
$115,000
1 beds / 1.0 baths / 550 ft2
Condos/Townhomes / Built: 1926
107
Nearby Sold Comparables
5041 Dorchester Avenue, Chicago, Illinois 60615

Sold
$279,000
3 beds / 2.0 baths / 0 ft2
Condos/Townhomes / Built: —
5700
5041 Dorchester Avenue, Chicago, Illinois 60615
Sold
$659,000
4 beds / 3.1 baths / 3,000 ft2
Condos/Townhomes / Built: —
4169
5041 Dorchester Avenue, Chicago, Illinois 60615

Sold
$795,000
4 beds / 3.1 baths / 3,000 ft2
Condos/Townhomes / Built: 1908
1556
5041 Dorchester Avenue, Chicago, Illinois 60615
Sold
$325,000
3 beds / 2.0 baths / 1,350 ft2
Condos/Townhomes / Built: —
2769
5041 Dorchester Avenue, Chicago, Illinois 60615
Sold
$715,000
4 beds / 3.1 baths / 3,000 ft2
Condos/Townhomes / Built: —
2708
1301 Madison Park Avenue, Chicago, Illinois 60615

Sold
$699,000
4 beds / 3.0 baths / 3,000 ft2
Condos/Townhomes / Built: 1916
2125
Contact Agent
Listing Provided By
Baird & Warner
