

505 Sumter Court, St Joseph, Illinois 61873
$265,000
|
Sold
|
|
| Status: | Closed |
| Sqft: | 2,260 |
| Cost/Sqft: | $122 |
| Beds: | 4 |
| Baths: | 3 |
| Year Built: | 2006 |
| Property Taxes: | $4,925 |
| Days On Market: | 5103 |
| Lot Size: | 0,00 |
Description
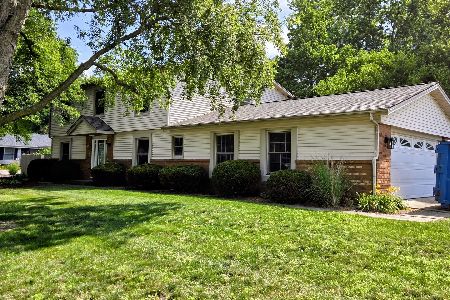
A welcoming front porch greets you at this great 2 story home in St. Joseph on large corner lot with well cared for yard and beautiful tree plantings of Autumn Blaze maples. Enjoy the view of an open field while grilling out on large, freshly stained deck with bench seating area. Inside you'll appreciate the open living space with family room, large eating area and kitchen with custom hickory cabinets, new granite counter tops, stainless appliances and pantry. Beautiful hardwood flooring throughout home. Master suite has over-sized walk-in closet and master bath with linen closet, tile flooring, 6' tub/shower and double vanities. Full unfinished basement with great potential for finishing and is already roughed in for bath. Sump pump with water powered back up. Central vac roughed in.
Property Specifics
| Single Family | |
| — | |
| Traditional | |
| 2006 | |
| Full | |
| Vinyl Siding | |
| — | |
| — | |
| No | |
| — |
| Champaign | |
| Crestview | |
| — / — | |
| — | |
| Public | |
| Public Sewer | |
| Central Air | |
| Natural Gas, Forced Air | |
| 09436945 | |
| 282214278003 |
Nearby Schools
| NAME: | DISTRICT: | DISTANCE: | |
|---|---|---|---|
|
Grade School
St.joe |
— | ||
|
Middle School
St.joe |
Not in DB | ||
|
High School
St. Joe-ogden High School |
CHSD | Not in DB | |
Property History
| DATE: | EVENT: | PRICE: | SOURCE: |
|---|---|---|---|
| 25 May, 2007 | Sold | $257,400 | MRED MLS |
| 25 Jan, 2007 | Under contract | $254,900 | MRED MLS |
| 21 Nov, 2006 | Listed for sale | $0 | MRED MLS |
| 25 Jul, 2013 | Sold | $265,000 | MRED MLS |
| 13 Jun, 2013 | Under contract | $274,900 | MRED MLS |
| — | Last price change | $284,900 | MRED MLS |
| 19 Nov, 2012 | Listed for sale | $0 | MRED MLS |
Room Specifics
Total Bedrooms: 4
Bedrooms Above Ground: 4
Bedrooms Below Ground: 0
Dimensions: —
Floor Type: Hardwood
Dimensions: —
Floor Type: Hardwood
Dimensions: —
Floor Type: Hardwood
Full Bathrooms: 3
Bathroom Amenities: —
Bathroom in Basement: —
Dimensions: —
Floor Type: Hardwood
Dimensions: —
Floor Type: Hardwood
Features: Pantry-Closet
Dimensions: —
Floor Type: Hardwood
Rooms: Walk In Closet
Other Specifics
| 3 | |
| — | |
| Garage | |
| — | |
| — | |
| — | |
| Deck, Porch | |
| Cul-De-Sac | |
| 114X123X119X120 | |
| — | |
| Full | |
| — | |
| Dishwasher, Disposal, Dryer, Microwave, Range, Refrigerator, Washer | |
| Not in DB | |
| Sidewalks | |
| — | |
| Gas Log, Gas Starter |
Tax History
| Year | Property Taxes |
|---|---|
| 2013 | $4,925 |
Contact Agent
Nearby Similar Homes




Nearby Sold Comparables



Contact Agent
Listing Provided By
RE/MAX REALTY ASSOCIATES-CHA
