

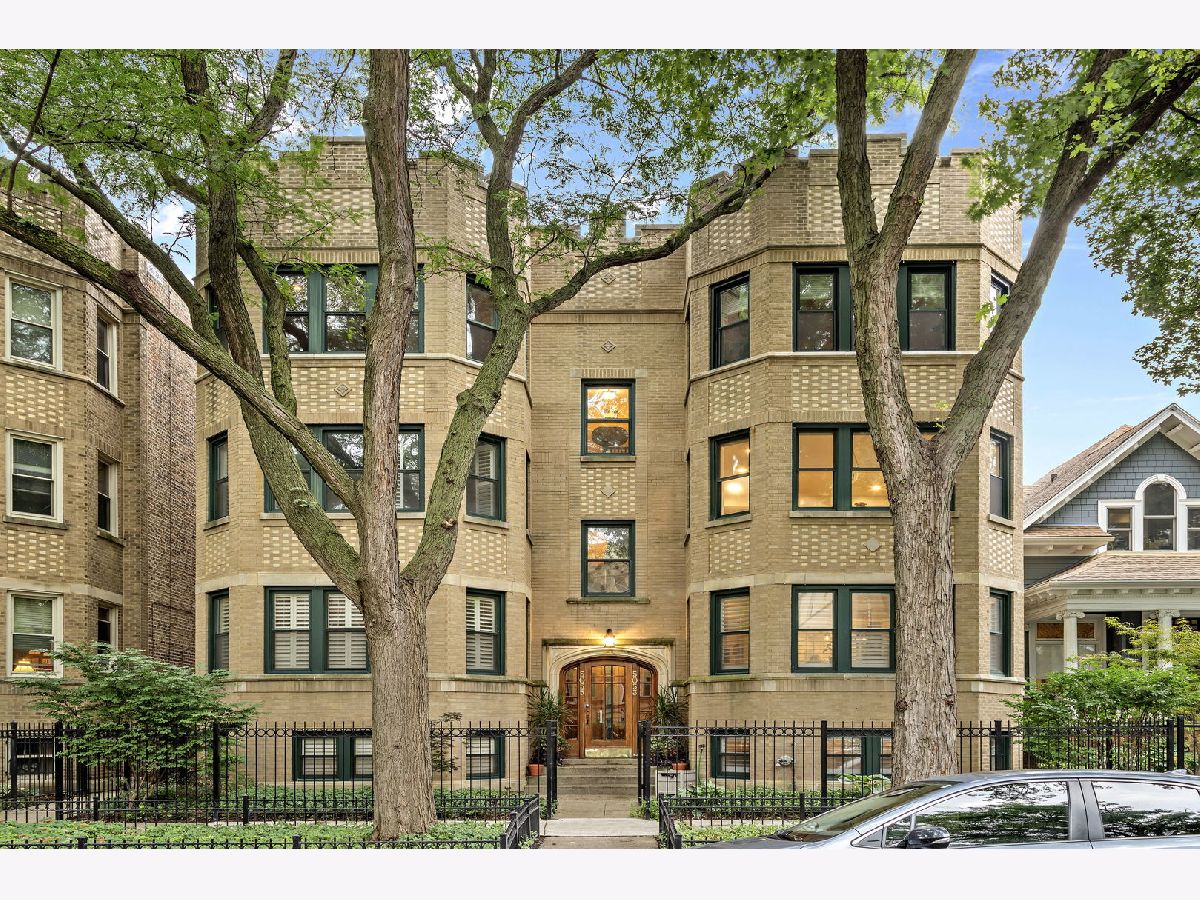
5053 Winchester Avenue, Lincoln Square, Chicago, Illinois 60640


$811,000
|
Sold
|
|
| Status: | Closed |
| Sqft: | 2,900 |
| Cost/Sqft: | $250 |
| Beds: | 3 |
| Baths: | 3 |
| Year Built: | — |
| Property Taxes: | $9,786 |
| Days On Market: | 961 |
| Lot Size: | 0,00 |
Description
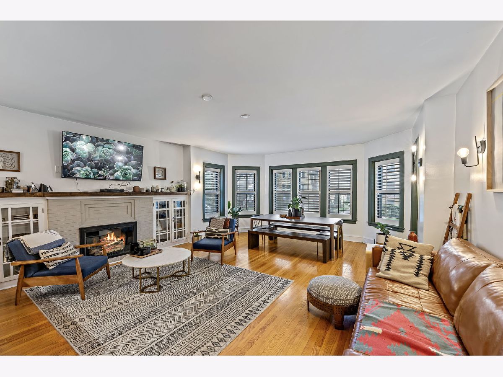
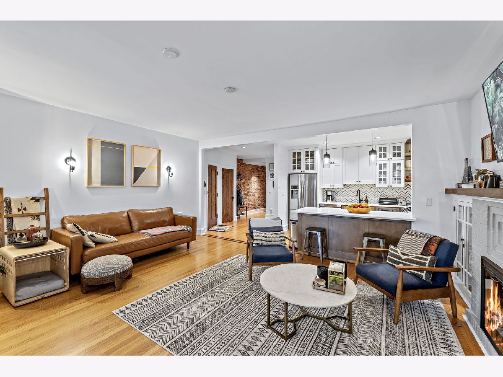
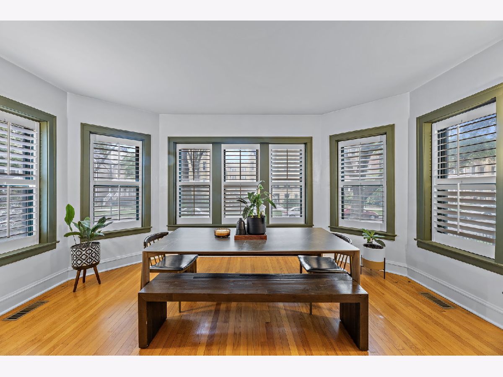
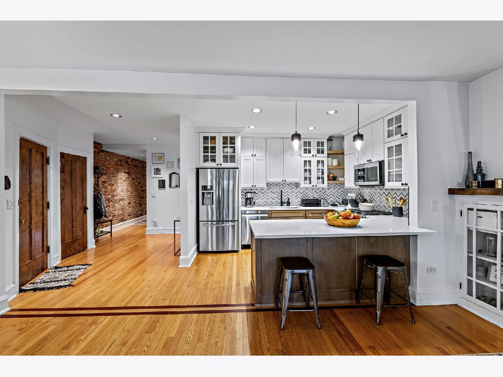
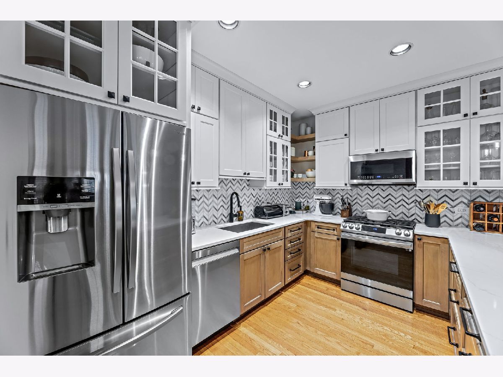
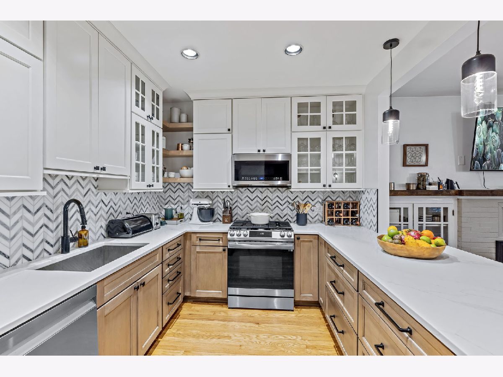
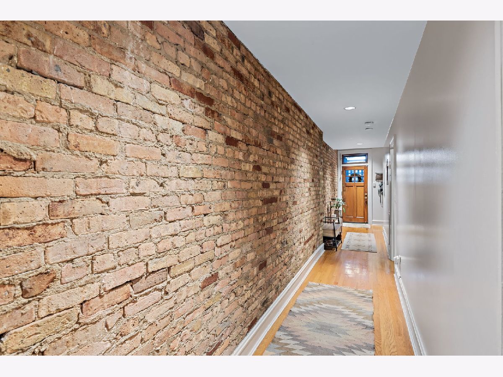
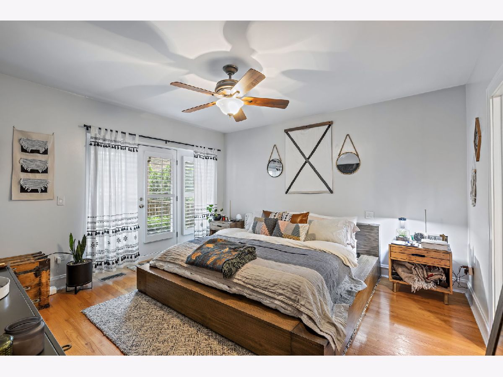
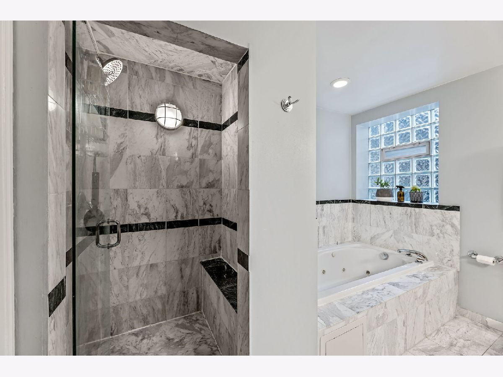
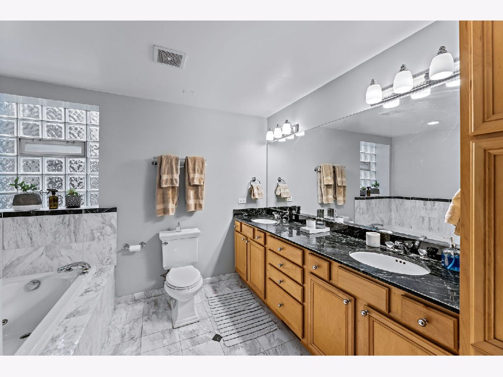
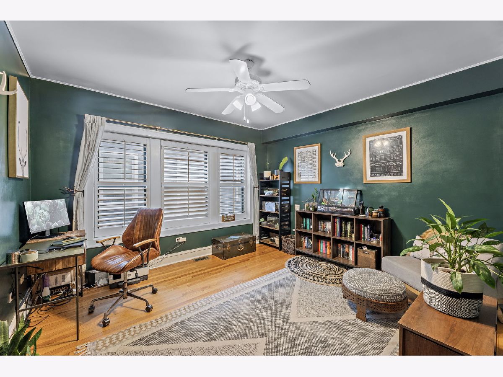
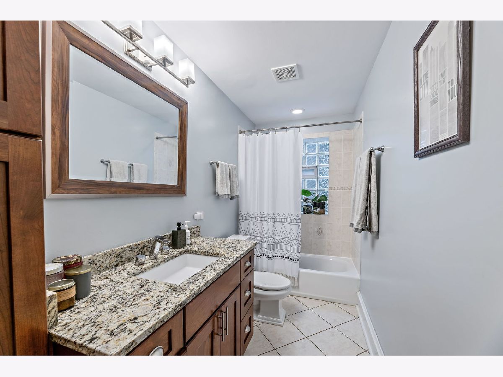
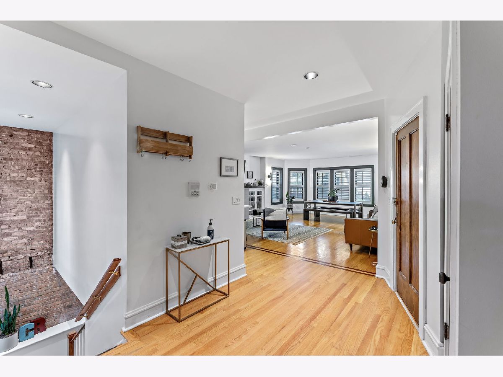
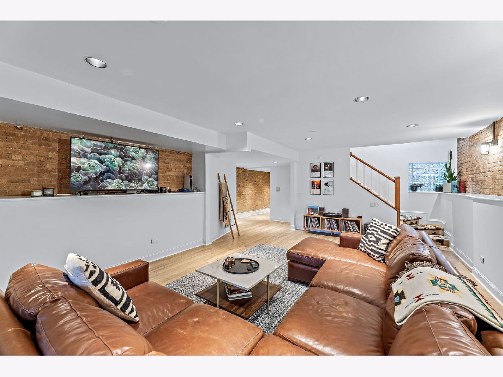
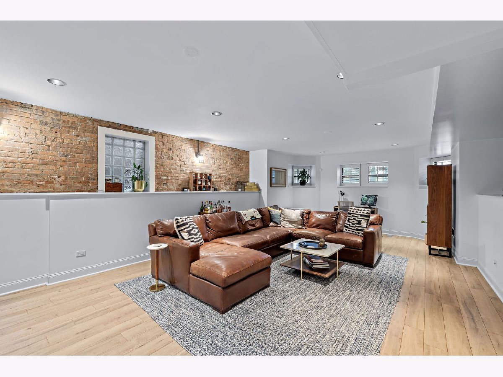
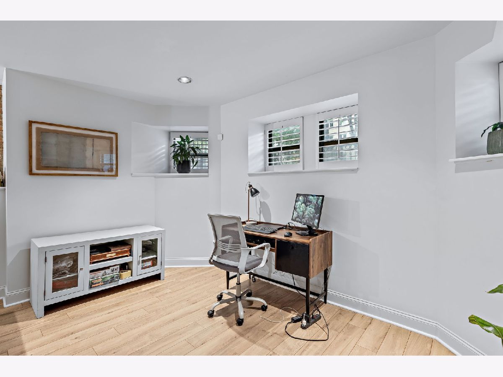
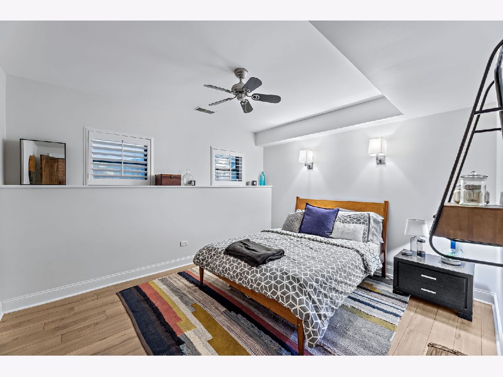
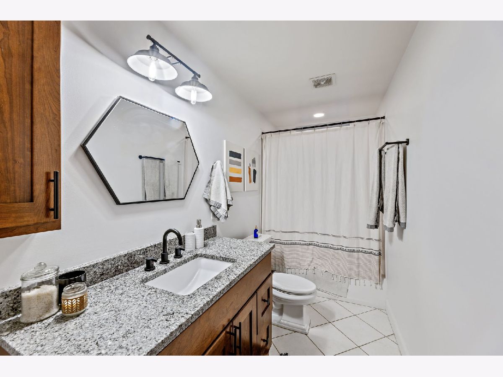
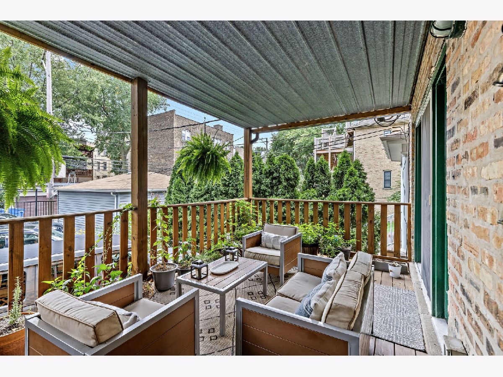
Gorgeous duplex home, steps to the heart of Andersonville, with parking for 3! This beautiful and incredibly spacious home has been upgraded to give you the wow factor you are looking for. From the extra wide living room, with plantation shutters, a beautiful fireplace with original built-in cabinets and a gorgeous adjacent kitchen, this home is sure to please. From the living room there is an adjacent dining room/ sun room that is bathed in light, making for a fantastic entertainment area. The kitchen has been recently renovated with amazing attention to detail, featuring quartz countertops, beautiful backsplash and all stainless appliances. The gallery/ hallway adds warmth with exposed brick, perfect for showcasing your art and photographs. The large primary en-suite bedroom has a generous walk-in closet and huge bath showcasing a jetted tub, separate steam shower and double bowled sink. French doors lead to a 16x12 private deck, which can also be accessed by the gallery/hallway. The second bedroom is nicely sized and has access to the 2nd bath. If you need more space, simply go down the beautiful stairway to your huge lower-level family room, complete with exposed brick and plenty of room for your home office as well! Weekend guests or au pairs will love the privacy the lower-level 3rd bedroom and bath affords them. Finally, no more doing laundry out of a closet because you actually have your own laundry room, large enough for sorting and folding! All this plus a front hall closet, hardwood floors, 2 large storage areas and central A/C. Walk to Andersonville, Lincoln Square and Winnemac Park.
Property Specifics
| Condos/Townhomes | |
| 3 | |
| — | |
| — | |
| — | |
| — | |
| No | |
| — |
| Cook | |
| — | |
| 354 / Monthly | |
| — | |
| — | |
| — | |
| 11990677 | |
| 14074060201001 |
Nearby Schools
| NAME: | DISTRICT: | DISTANCE: | |
|---|---|---|---|
|
Grade School
Mcpherson Elementary School |
299 | — | |
|
Middle School
Mcpherson Elementary School |
299 | Not in DB | |
|
High School
Amundsen High School |
299 | Not in DB | |
Property History
| DATE: | EVENT: | PRICE: | SOURCE: |
|---|---|---|---|
| 6 Oct, 2014 | Sold | $534,000 | MRED MLS |
| 25 Aug, 2014 | Under contract | $544,000 | MRED MLS |
| 4 Aug, 2014 | Listed for sale | $544,000 | MRED MLS |
| 13 Dec, 2019 | Sold | $600,000 | MRED MLS |
| 6 Nov, 2019 | Under contract | $609,900 | MRED MLS |
| 9 Oct, 2019 | Listed for sale | $609,900 | MRED MLS |
| 5 Apr, 2024 | Sold | $811,000 | MRED MLS |
| 4 Mar, 2024 | Under contract | $725,000 | MRED MLS |
| 28 Feb, 2024 | Listed for sale | $725,000 | MRED MLS |
Room Specifics
Total Bedrooms: 3
Bedrooms Above Ground: 3
Bedrooms Below Ground: 0
Dimensions: —
Floor Type: —
Dimensions: —
Floor Type: —
Full Bathrooms: 3
Bathroom Amenities: Whirlpool,Separate Shower,Double Sink
Bathroom in Basement: 1
Rooms: —
Basement Description: Finished,Exterior Access
Other Specifics
| — | |
| — | |
| — | |
| — | |
| — | |
| COMMON | |
| — | |
| — | |
| — | |
| — | |
| Not in DB | |
| — | |
| — | |
| — | |
| — |
Tax History
| Year | Property Taxes |
|---|---|
| 2014 | $6,983 |
| 2019 | $9,448 |
| 2024 | $9,786 |
Contact Agent
Nearby Similar Homes
Nearby Sold Comparables

Contact Agent
Listing Provided By
Coldwell Banker Realty
