

506 Austin Avenue, Libertyville, Illinois 60048
Subdivision > Copeland Manor
Sorry, we are updating photos, please update this page in 15 minutes
$355,000
|
Sold
|
|
| Status: | Closed |
| Sqft: | 1,420 |
| Cost/Sqft: | $256 |
| Beds: | 3 |
| Baths: | 2 |
| Year Built: | 1946 |
| Property Taxes: | $7,291 |
| Days On Market: | 3521 |
| Lot Size: | 0,00 |
Description
Top interior location just blocks to Copeland School & park! Expansive master bedroom features full bath and walk in closet. Updated windows. Hardwood floors. Full basement with family room, laundry & storage. Nice fenced back yard with patio & attached garage! Neutral paint, no wallpaper, Close to town & trails! This is one friendly neighborhood with lots of rehab & expansion!
Property Specifics
| Single Family | |
| — | |
| — | |
| 1946 | |
| Full | |
| — | |
| No | |
| — |
| Lake | |
| Copeland Manor | |
| 0 / Not Applicable | |
| None | |
| Lake Michigan | |
| Public Sewer | |
| 09500525 | |
| 11212340260000 |
Nearby Schools
| NAME: | DISTRICT: | DISTANCE: | |
|---|---|---|---|
|
Grade School
Copeland Manor Elementary School |
70 | — | |
|
Middle School
Highland Middle School |
70 | Not in DB | |
|
High School
Libertyville High School |
128 | Not in DB | |
Property History
| DATE: | EVENT: | PRICE: | SOURCE: |
|---|---|---|---|
| 30 Nov, 2011 | Sold | $300,000 | MRED MLS |
| 14 Oct, 2011 | Under contract | $309,900 | MRED MLS |
| 7 Sep, 2011 | Listed for sale | $309,900 | MRED MLS |
| 12 Apr, 2017 | Sold | $355,000 | MRED MLS |
| 12 Feb, 2017 | Under contract | $364,000 | MRED MLS |
| 10 Feb, 2017 | Listed for sale | $364,000 | MRED MLS |
| 4 Jan, 2019 | Sold | $370,000 | MRED MLS |
| 7 Nov, 2018 | Under contract | $388,000 | MRED MLS |
| — | Last price change | $399,000 | MRED MLS |
| 17 Sep, 2018 | Listed for sale | $412,000 | MRED MLS |
Sorry, we are updating photos, please update this page in 15 minutes
Room Specifics
All Bedroom Info:
Total Bedrooms: 3
Bedrooms Above Ground: 3
Bedrooms Below Ground: 0
Total Bedrooms: 3
Bedrooms Above Ground: 3
Bedrooms Below Ground: 0
Second Bedroom Info:
Dimensions: —
Location: —Dimensions: —
Floor Type: Carpet
Third Bedroom Info:
Dimensions: —
Location: —Dimensions: —
Floor Type: Carpet
Bathroom Info:
Full Bathrooms: 2
Partial Bathrooms: 0Full Bathrooms: 2
Bathroom Amenities: —
Bathroom in Basement: 0
Additional Rooms Info:
Rooms: No additional rooms
Basement: FullRooms: No additional rooms
Basement Description: Finished
Other Specifics
| 1 | |
| Concrete Perimeter | |
| Asphalt | |
| — | |
| — | |
| 59X140 | |
| — | |
| Full | |
| — | |
| Range, Microwave, Dishwasher, Refrigerator, Washer, Dryer, Disposal | |
| Not in DB | |
| — | |
| — | |
| — | |
| — |
Tax History
| Year | Property Taxes |
|---|---|
| 2011 | $6,488 |
| 2017 | $7,291 |
| 2019 | $7,368 |
Contact Agent
Nearby Similar Homes
630 Rockland Road, Libertyville, Illinois 60048
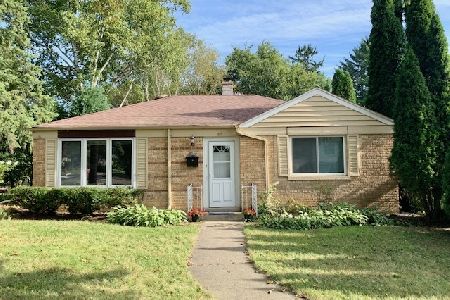
For Sale
$367,900
3 beds / 1.0 baths / 1,512 ft2
Single Family / Built: 1949
91
227 2nd Avenue, Libertyville, Illinois 60048
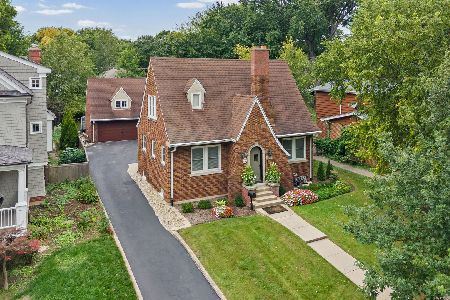
For Sale
$450,000
2 beds / 1.1 baths / 1,504 ft2
Single Family / Built: 1930
15
833 Rockland Road, Libertyville, Illinois 60048
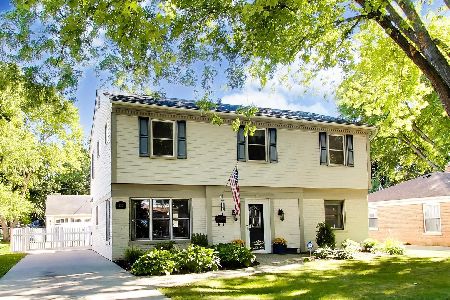
For Sale
$649,900
4 beds / 2.1 baths / 2,440 ft2
Single Family / Built: 1949
4
626 Golf Road, Libertyville, Illinois 60048
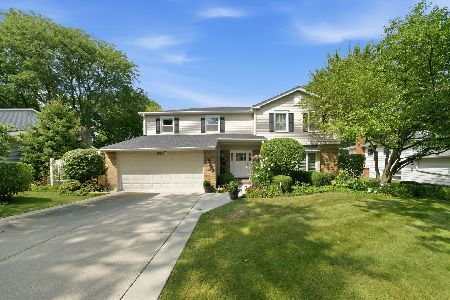
For Sale
$750,000
4 beds / 2.1 baths / 2,554 ft2
Single Family / Built: 1968
45
Nearby Sold Comparables


Contact Agent
Listing Provided By
Kreuser & Seiler LTD
