

506 Helene Street, Shorewood, Illinois 60404
Sorry, we are updating photos, please update this page in 15 minutes
$217,500
|
Sold
|
|
| Status: | Closed |
| Sqft: | 2,016 |
| Cost/Sqft: | $109 |
| Beds: | 3 |
| Baths: | 3 |
| Year Built: | 1966 |
| Property Taxes: | $2,560 |
| Days On Market: | 6832 |
| Lot Size: | 0,30 |
Description
IN-GROUND POOL. Well maintained home on a quiet dead end street. 3rd bath, 4th bedroom/den, family room, 12x11 utility room and rear entry on ground level-possible related living. Private backyard retreat-16x32 pool, 10x16 shed, privacy fence. Extra deep garage, extra paved parking,skylight in bath. Newer roof,air,furnace,fence. Patio lower,deck upper in back. Perfect home for entertaining. Outdoor furniture stays
Property Specifics
| Single Family | |
| — | |
| Bi-Level | |
| 1966 | |
| None | |
| Brick, Frame | |
| Asphalt | |
| — | |
| No | |
| 0.3 |
| Will | |
| — | |
| 0 / Not Applicable | |
| None | |
| Public | |
| Public Sewer | |
| Central Air | |
| Natural Gas, Forced Air | |
| 06812492 | |
| 0506151060020000 |
Property History
| DATE: | EVENT: | PRICE: | SOURCE: |
|---|---|---|---|
| 11 Jul, 2008 | Sold | $217,500 | MRED MLS |
| 29 May, 2008 | Under contract | $219,900 | MRED MLS |
| 27 Feb, 2008 | Listed for sale | $219,900 | MRED MLS |
| 30 Jun, 2021 | Sold | $265,000 | MRED MLS |
| 1 Jun, 2021 | Under contract | $255,000 | MRED MLS |
| 25 Apr, 2021 | Listed for sale | $255,000 | MRED MLS |
| — | Last price change | $394,999 | MRED MLS |
| 20 Oct, 2026 | Listed for sale | $419,000 | MRED MLS |
Sorry, we are updating photos, please update this page in 15 minutes
Room Specifics
All Bedroom Info:
Total Bedrooms: 3
Bedrooms Above Ground: 3
Bedrooms Below Ground: 0
Total Bedrooms: 3
Bedrooms Above Ground: 3
Bedrooms Below Ground: 0
Second Bedroom Info:
Dimensions: —
Location: —Dimensions: —
Floor Type: Carpet
Third Bedroom Info:
Dimensions: —
Location: —Dimensions: —
Floor Type: Carpet
Bathroom Info:
Full Bathrooms: 3
Partial Bathrooms: —Full Bathrooms: 3
Bathroom Amenities: —
Bathroom in Basement: 0
Dining Room Info:
Dimensions: —
Location: —Dimensions: —
Floor Type: Carpet
Kitchen Info:
Dimensions: —
Location: —Dimensions: —
Floor Type: Vinyl
Features: Eating Area-Table Space
Living Room Info:
Dimensions: —
Location: —Dimensions: —
Floor Type: Carpet
Family Room Info:
Dimensions: —
Location: —Dimensions: —
Floor Type: Carpet
Additional Rooms Info:
Rooms: Den
Basement: NoneRooms: Den
Other Specifics
| 2 | |
| Concrete Perimeter | |
| Garage | |
| — | |
| — | |
| — | |
| Deck, Patio, Hot Tub, In Ground Pool | |
| Fenced Yard | |
| 72 X 200 | |
| — | |
| Full | |
| Skylight(s), Hot Tub | |
| Range, Microwave, Refrigerator, Washer, Dryer | |
| Not in DB | |
| Pool, Street Lights, Street Paved | |
| — | |
| — |
Tax History
| Year | Property Taxes |
|---|---|
| 2008 | $2,560 |
| 2021 | $4,453 |
| — | $6,718 |
Contact Agent
Nearby Similar Homes
506 Helene Street, Shorewood, Illinois 60404
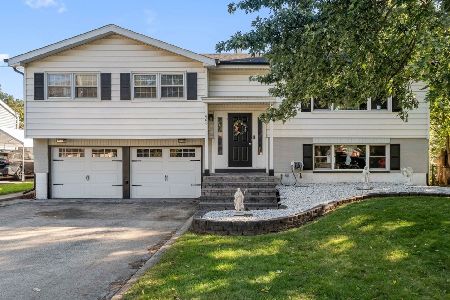
For Sale
$385,000
4 beds / 3.0 baths / 2,016 ft2
Single Family / Built: 1966
22
25801 Denning Street, Shorewood, Illinois 60404
For Sale
$329,490
2 beds / 2.0 baths / 1,134 ft2
Single Family / Built: 2026
167
25752 Denning Street, Shorewood, Illinois 60404
For Sale
$374,990
3 beds / 2.1 baths / 1,507 ft2
Single Family / Built: 2026
167
25742 Denning Street, Shorewood, Illinois 60404
For Sale
$379,990
3 beds / 2.1 baths / 1,600 ft2
Single Family / Built: 2025
142
25761 Denning Drive, Shorewood, Illinois 60404
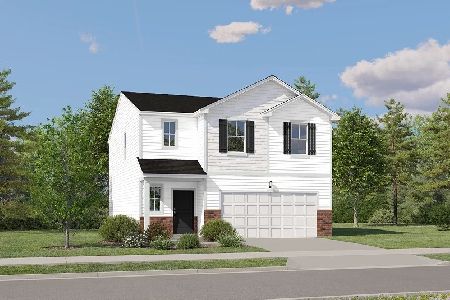
For Sale
$399,490
4 beds / 2.1 baths / 1,990 ft2
Single Family / Built: 2026
167
25751 Denning Drive, Shorewood, Illinois 60404
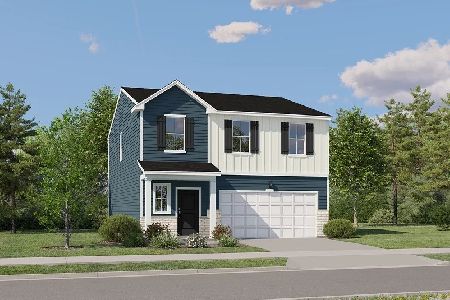
For Sale
$360,490
4 beds / 2.1 baths / 1,825 ft2
Single Family / Built: 2026
162
Nearby Sold Comparables
506 Helene Street, Shorewood, Illinois 60404

Sold
$255,000
4 beds / 3.0 baths / 2,016 ft2
Single Family / Built: 1966
2026
204 School Road, Shorewood, Illinois 60404

Sold
$189,000
3 beds / 2.0 baths / 2,100 ft2
Single Family / Built: 1954
4899
500 Helene Street, Shorewood, Illinois 60404
Sold
$160,000
3 beds / 1.1 baths / 1,499 ft2
Single Family / Built: 1960
2849
507 Helene Street, Shorewood, Illinois 60404
Sold
$189,000
2 beds / 1.0 baths / 936 ft2
Single Family / Built: 1958
2785
106 School Road, Shorewood, Illinois 60404
Sold
$154,900
1 beds / 1.0 baths / 720 ft2
Single Family / Built: 1975
2970
106 School Road, Shorewood, Illinois 60404
Sold
$95,000
2 beds / 1.0 baths / 720 ft2
Single Family / Built: 1975
3205
Contact Agent
Listing Provided By
Coldwell Banker The Real Estate Group
