

506 Il Rt. 173 Road, Caledonia, Illinois 61011
$370,000
|
Sold
|
|
| Status: | Closed |
| Sqft: | 2,362 |
| Cost/Sqft: | $169 |
| Beds: | 4 |
| Baths: | 2 |
| Year Built: | 1985 |
| Property Taxes: | $7,653 |
| Days On Market: | 2649 |
| Lot Size: | 7,25 |
Description
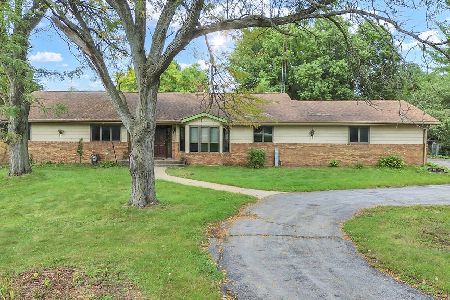
Client relocating out of sate. Quick close possible. Fabulous private horse property on 7 plus acres. This is an extremely well-planned property. Beautiful newer 8-stall barn with additional room for more. Hay storage for 1000 bales. Heated and air conditioned tack room, wash rack. 80x200 outdoor arena with excellent footing, outdoor lights and mirrors. Plenty of room for an indoor arena. The turnout facilities are nothing short of exceptional. 7 all-weather paddocks as well as large pasture turnout. Cute 4-bedroom, 1-1/2 bath home with updated kitchen and baths. Hardwood and laminate flooring plus carpet in the bedroom. 3 levels of living space for the whole family. There is an additional heated outbuilding with upgraded flooring to be used as garage/workshop, plus attic space. Great for storing all the toys. This property is in excellent condition. Convenient to shopping, tollway and restaurants. Bring your pickiest of horse buyers. I guarantee they will not be disappointed
Property Specifics
| Single Family | |
| — | |
| Quad Level | |
| 1985 | |
| Partial | |
| Vinyl Siding | |
| Asphalt | |
| — | |
| No | |
| 7.25 |
| Boone | |
| — | |
| — / Not Applicable | |
| None | |
| Private Well | |
| Septic-Private | |
| Central Air | |
| Natural Gas, Forced Air | |
| 10478121 | |
| 0318400019 |
Property History
| DATE: | EVENT: | PRICE: | SOURCE: |
|---|---|---|---|
| 5 Nov, 2019 | Sold | $370,000 | MRED MLS |
| 23 Sep, 2019 | Under contract | $399,999 | MRED MLS |
| — | Last price change | $419,500 | MRED MLS |
| 7 Aug, 2019 | Listed for sale | $429,500 | MRED MLS |
Room Specifics
Total Bedrooms: 4
Bedrooms Above Ground: 4
Bedrooms Below Ground: 0
Dimensions: —
Floor Type: Hardwood
Dimensions: —
Floor Type: Hardwood
Dimensions: —
Floor Type: Carpet
Full Bathrooms: 2
Bathroom Amenities: —
Bathroom in Basement: 0
Dimensions: —
Floor Type: Hardwood
Dimensions: —
Floor Type: Ceramic Tile
Features: Eating Area-Table Space
Dimensions: —
Floor Type: Hardwood
Dimensions: —
Floor Type: Carpet
Rooms: Recreation Room, Heated Sun Room
Other Specifics
| 2.5 | |
| Concrete Perimeter | |
| Garage | |
| — | |
| — | |
| — | |
| Deck, Box Stalls, Workshop | |
| Fenced Yard, Horses Allowed, Paddock, Wooded | |
| 166X1288 | |
| — | |
| None | |
| Hardwood Floors, Wood Laminate Floors | |
| Range, Microwave, Dishwasher, Refrigerator, Washer, Dryer, Stainless Steel Appliance(s) | |
| Not in DB | |
| Horse-Riding Area, Horse-Riding Trails, Street Paved | |
| — | |
| Wood Burning Stove, Electric |
Tax History
| Year | Property Taxes |
|---|---|
| 2019 | $7,653 |
Contact Agent
Nearby Similar Homes
Nearby Sold Comparables

Contact Agent
Listing Provided By
Keller Williams Inspire - Geneva
