

506 Third Ct, St Joseph, Illinois 61873
$143,500
|
Sold
|
|
| Status: | Closed |
| Sqft: | 1,500 |
| Cost/Sqft: | $99 |
| Beds: | 3 |
| Baths: | 2 |
| Year Built: | — |
| Property Taxes: | $2,594 |
| Days On Market: | 5280 |
| Lot Size: | 0,00 |
Description
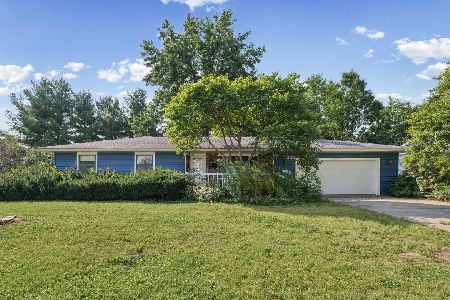
Click VT at TopEnjoy Live Video Tour..First Time Offered in 28 YearsPast 2 Years Updates Include Granite Tops/18 Tile Floor/New Carpeting/Double Ovens/Glass Cook Top/Appliances/Vented Outside Range Hood/Kitchen Sink/Garage DoorMost Windows are Replacement Thermopane..Shrock Kitchen..Newer Insulation..Heated Garage.. Hugged with Tall Trees in Tucked Away Cul-de-Sac SettingUnreal Sized Back Yard Complete with Playhouse Style Outdoor Storage..Finished Inside Garage..This Home Gleams..Owner Loved and It Shows..Welcome to Friendly Village of St. Joseph... Quick Access to #74/Eateries/Local Shops/Park/Playground..10 Minutes to Champaign-Urbana..20 Minutes to Danville..Ideal Family Living..Starting Out or Settling In..Great Neighborhood..Dont Miss This Offering..
Property Specifics
| Single Family | |
| — | |
| Ranch | |
| — | |
| None | |
| Brick, Vinyl Siding | |
| — | |
| — | |
| No | |
| — |
| Champaign | |
| Woodards Southgate | |
| — / — | |
| — | |
| Public | |
| Public Sewer | |
| Central Air | |
| Electric, Baseboard | |
| 09465455 | |
| 282214180019 |
Nearby Schools
| NAME: | DISTRICT: | DISTANCE: | |
|---|---|---|---|
|
Grade School
St.joe |
— | ||
|
Middle School
St.joe |
Not in DB | ||
|
High School
St. Joe-ogden High School |
CHSD | Not in DB | |
Property History
| DATE: | EVENT: | PRICE: | SOURCE: |
|---|---|---|---|
| 4 Sep, 2012 | Sold | $143,500 | MRED MLS |
| 30 Jun, 2012 | Under contract | $147,900 | MRED MLS |
| — | Last price change | $151,900 | MRED MLS |
| 26 May, 2012 | Listed for sale | $0 | MRED MLS |
Room Specifics
Total Bedrooms: 3
Bedrooms Above Ground: 3
Bedrooms Below Ground: 0
Dimensions: —
Floor Type: Carpet
Dimensions: —
Floor Type: Carpet
Full Bathrooms: 2
Bathroom Amenities: —
Bathroom in Basement: —
Dimensions: —
Floor Type: Carpet
Dimensions: —
Floor Type: Ceramic Tile
Dimensions: —
Floor Type: Carpet
Dimensions: —
Floor Type: Ceramic Tile
Rooms: Walk In Closet
Other Specifics
| 1 | |
| — | |
| Garage | |
| — | |
| — | |
| — | |
| Patio | |
| Cul-De-Sac, Fenced Yard | |
| 44X158X50X149X115 | |
| — | |
| Full | |
| First Floor Bedroom | |
| Cooktop, Dishwasher, Range Hood, Refrigerator | |
| Not in DB | |
| — | |
| — | |
| — |
Tax History
| Year | Property Taxes |
|---|---|
| 2012 | $2,594 |
Contact Agent
Nearby Similar Homes

Nearby Sold Comparables


Contact Agent
Listing Provided By
Coldwell Banker The R.E. Group
