

5061 179th Street, Country Club Hills, Illinois 60478


$355,000
|
Sold
|
|
| Status: | Closed |
| Sqft: | 2,413 |
| Cost/Sqft: | $147 |
| Beds: | 4 |
| Baths: | 4 |
| Year Built: | 2001 |
| Property Taxes: | $12,855 |
| Days On Market: | 1269 |
| Lot Size: | 0,00 |
Description
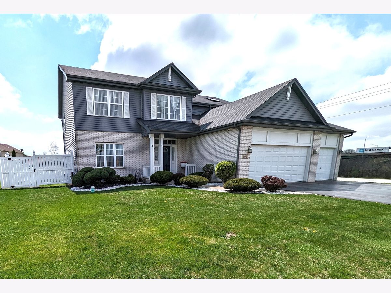
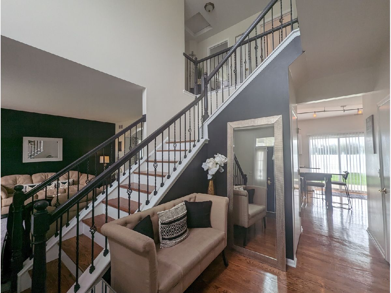

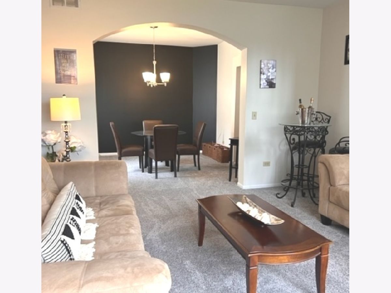
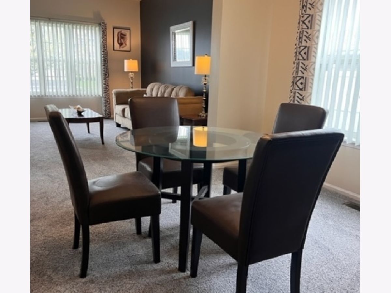
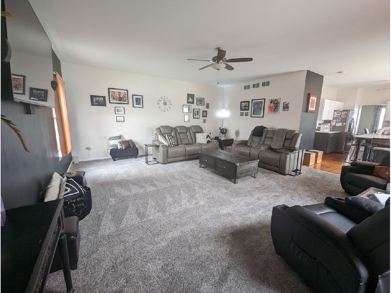
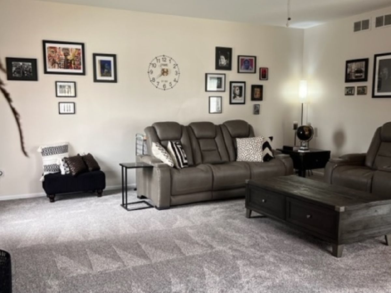
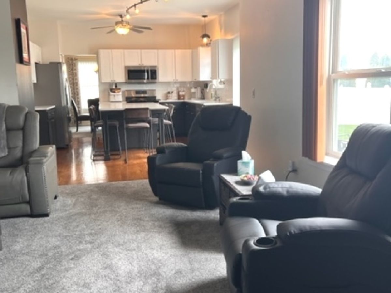
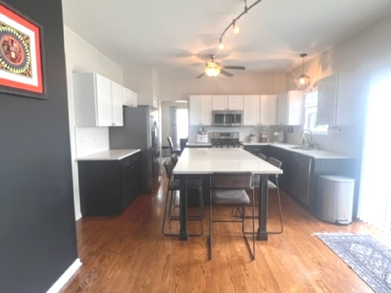
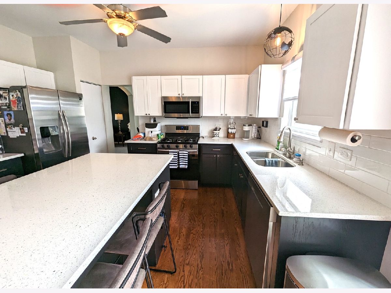
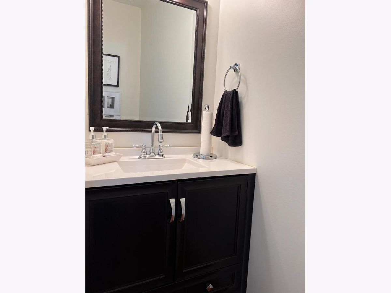
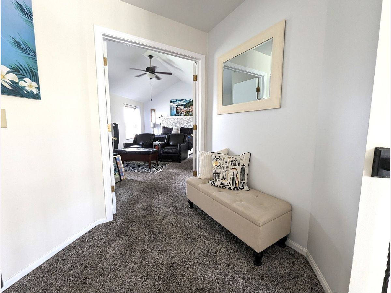
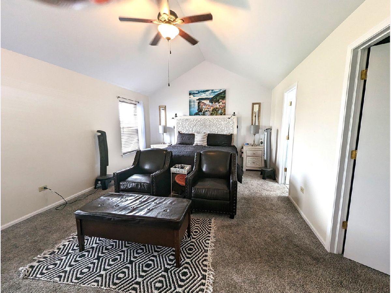
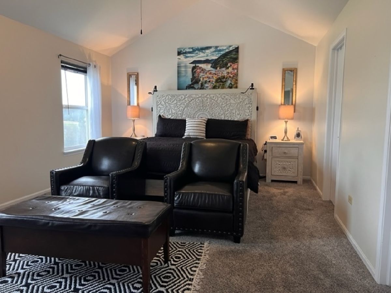
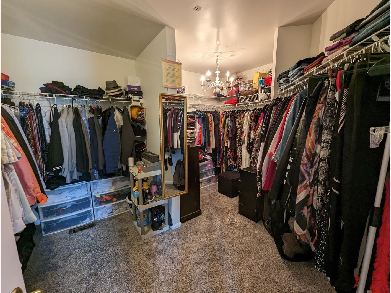
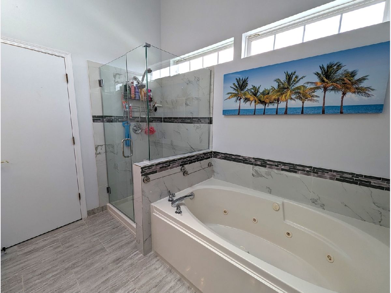
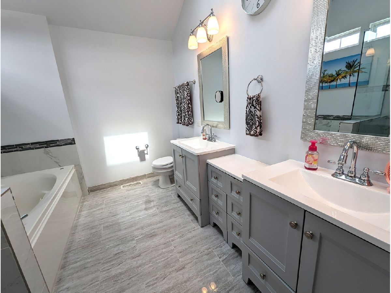
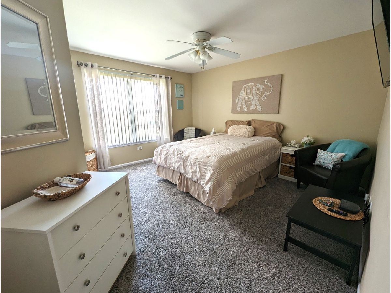
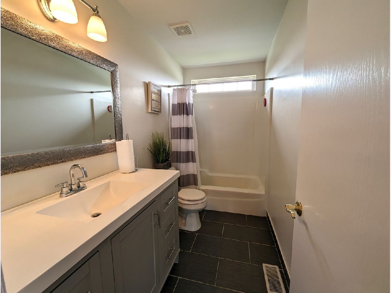
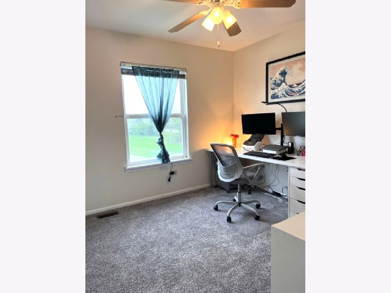
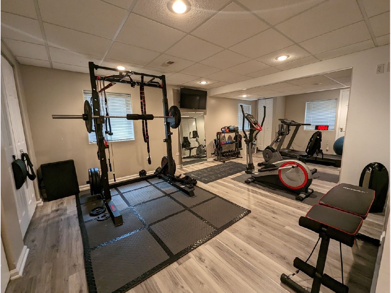
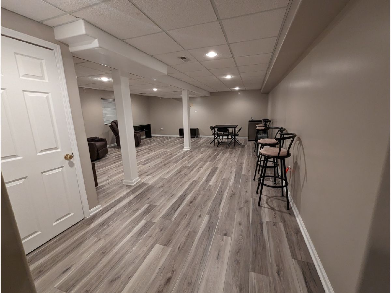

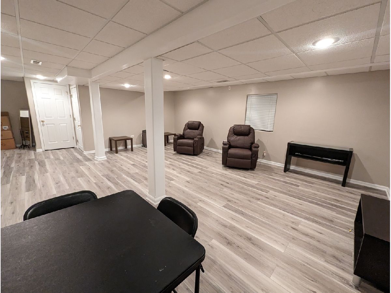
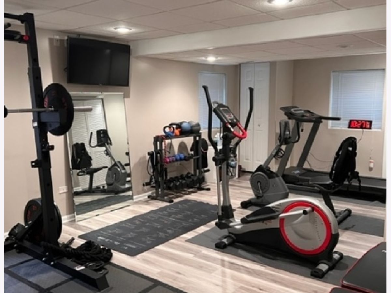
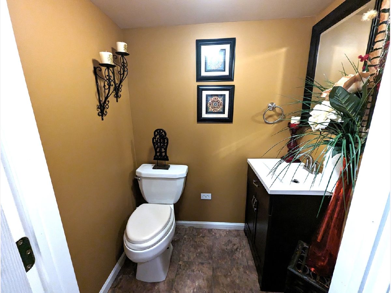
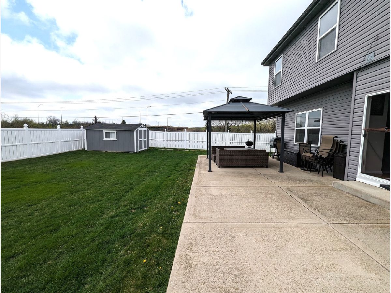

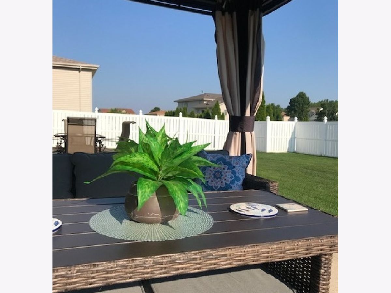
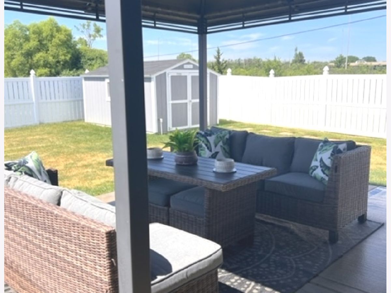
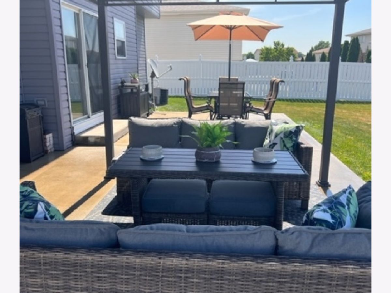
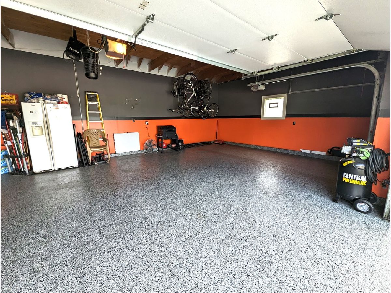
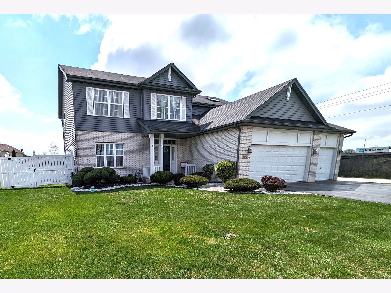
WOW!!! Huge fenced yard with new concrete patio enhances this meticulously maintained home situated on a low traffic, quiet, corner lot. The recently updated finished basement, 3 car heated garage and heated shed separate this home from its competition. The siding and insulation have been replaced. Amenities included in this open and inviting home are Cathedral ceilings, & huge master suite with huge walk-in closet. The bathrooms have been updated and the kitchen has newer stainless steel SAMSUNG appliances, an island and granite countertops. Washer and dryer stay. You'll enjoy the hardwood floors and new carpet and much more. Tinley Park High School District. DID I MENTION THE INCREDIBLY LOW FHA ASSUMABLE 4.125% INTEREST RATE (for qualified buyers)
Property Specifics
| Single Family | |
| — | |
| — | |
| 2001 | |
| — | |
| HAMPTON | |
| No | |
| — |
| Cook | |
| Fawn Ridge | |
| 0 / Not Applicable | |
| — | |
| — | |
| — | |
| 11767727 | |
| 28332160010000 |
Nearby Schools
| NAME: | DISTRICT: | DISTANCE: | |
|---|---|---|---|
|
High School
Tinley Park High School |
228 | Not in DB | |
Property History
| DATE: | EVENT: | PRICE: | SOURCE: |
|---|---|---|---|
| 27 Mar, 2009 | Sold | $233,000 | MRED MLS |
| 16 Mar, 2009 | Under contract | $239,999 | MRED MLS |
| — | Last price change | $259,000 | MRED MLS |
| 26 Aug, 2008 | Listed for sale | $299,992 | MRED MLS |
| 30 Jun, 2023 | Sold | $355,000 | MRED MLS |
| 8 May, 2023 | Under contract | $355,000 | MRED MLS |
| 25 Apr, 2023 | Listed for sale | $369,900 | MRED MLS |
Room Specifics
Total Bedrooms: 4
Bedrooms Above Ground: 4
Bedrooms Below Ground: 0
Dimensions: —
Floor Type: —
Dimensions: —
Floor Type: —
Dimensions: —
Floor Type: —
Full Bathrooms: 4
Bathroom Amenities: Whirlpool,Separate Shower,Double Sink
Bathroom in Basement: 0
Rooms: —
Basement Description: Finished,Rec/Family Area
Other Specifics
| 3 | |
| — | |
| Asphalt | |
| — | |
| — | |
| 77X120X89X46X79 | |
| Unfinished | |
| — | |
| — | |
| — | |
| Not in DB | |
| — | |
| — | |
| — | |
| — |
Tax History
| Year | Property Taxes |
|---|---|
| 2009 | $8,129 |
| 2023 | $12,855 |
Contact Agent
Nearby Similar Homes
Nearby Sold Comparables

Contact Agent
Listing Provided By
nVision Enterprise Realty, LLC
