

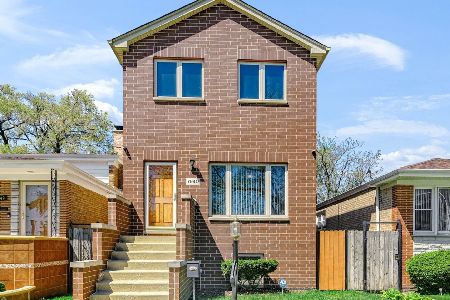
507 80th Street, Chatham, Chicago, Illinois 60620


$149,500
|
Sold
|
|
| Status: | Closed |
| Sqft: | 1,180 |
| Cost/Sqft: | $130 |
| Beds: | 3 |
| Baths: | 2 |
| Year Built: | 1971 |
| Property Taxes: | $1,851 |
| Days On Market: | 2044 |
| Lot Size: | 0,00 |
Description
Re-listed with even even more improvements, and a NEW price to boot.. Located in its own space, like a private island. This home was renovated from the ground up several years ago. All new dry wall throughout. This tri-level has 3 bedrooms on the upper level and potentially a fourth in the lower sub area, or the lower area could be a place where the family can gather; some call it a "Family Room." Main level has laminate flooring. Upper level bedrooms are carpeted. Fully equipped laundry room with folding table and open cabinetry on main level. Both house and garage roofs new in 2021, as well as new garage door. Enjoy your privacy with a fully fenced in perimeter w/ headlights. The area is bustling with rehab activity. This property reeks sound investment.
Property Specifics
| Single Family | |
| — | |
| Tri-Level | |
| 1971 | |
| Partial | |
| Frame | |
| Asphalt | |
| — | |
| No | |
| — |
| Cook | |
| — | |
| — / Not Applicable | |
| None | |
| Lake Michigan | |
| — | |
| None | |
| Natural Gas | |
| 11034240 | |
| 20331120080000 |
Property History
| DATE: | EVENT: | PRICE: | SOURCE: |
|---|---|---|---|
| 14 Aug, 2015 | Sold | $15,900 | MRED MLS |
| 10 Aug, 2015 | Under contract | $15,900 | MRED MLS |
| — | Last price change | $25,900 | MRED MLS |
| 8 Apr, 2015 | Listed for sale | $25,900 | MRED MLS |
| 30 Jun, 2021 | Sold | $149,500 | MRED MLS |
| 30 Apr, 2021 | Under contract | $153,000 | MRED MLS |
| — | Last price change | $160,000 | MRED MLS |
| 26 Mar, 2021 | Listed for sale | $152,900 | MRED MLS |


Room Specifics
Total Bedrooms: 3
Bedrooms Above Ground: 3
Bedrooms Below Ground: 0
Dimensions: —
Floor Type: Carpet
Dimensions: —
Floor Type: Carpet
Full Bathrooms: 2
Bathroom Amenities: —
Bathroom in Basement: 0
Dimensions: —
Floor Type: Wood Laminate
Dimensions: —
Floor Type: Other
Dimensions: —
Floor Type: Other
Dimensions: —
Floor Type: Wood Laminate
Dimensions: —
Floor Type: Other
Rooms: No additional rooms
Other Specifics
| 2 | |
| Concrete Perimeter | |
| Garage | |
| — | |
| — | |
| — | |
| Storms/Screens | |
| Fenced Yard | |
| 125 X 24 | |
| — | |
| None | |
| — | |
| Range, Refrigerator, Washer, Dryer | |
| Not in DB | |
| — | |
| — | |
| — |
Tax History
| Year | Property Taxes |
|---|---|
| 2015 | $1,684 |
| 2021 | $1,851 |
Contact Agent
Nearby Similar Homes

Nearby Sold Comparables



Contact Agent
Listing Provided By
A. Vision Realty and Mgmt Co.
