

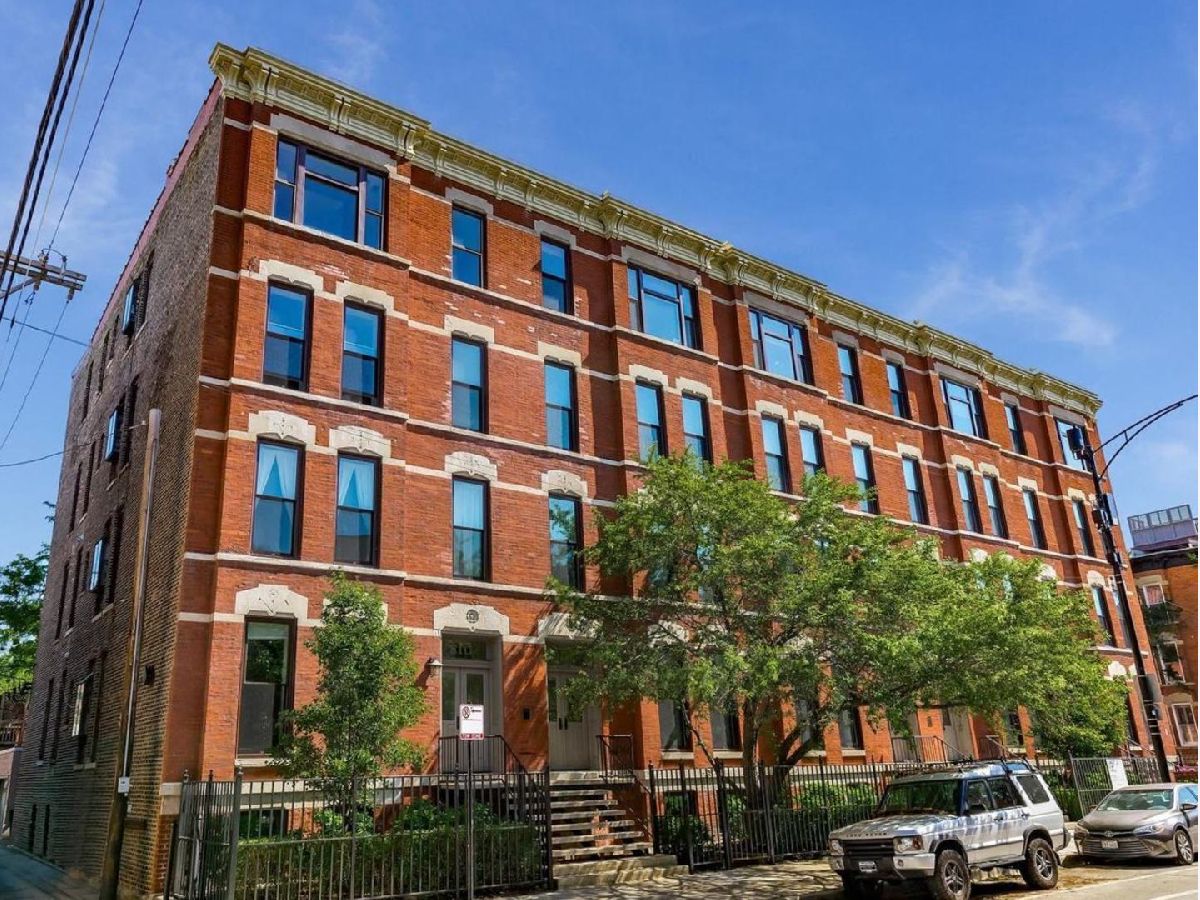
508 Armitage Avenue, Lincoln Park, Chicago, Illinois 60614


$551,000
|
Sold
|
|
| Status: | Closed |
| Sqft: | 1,750 |
| Cost/Sqft: | $300 |
| Beds: | 3 |
| Baths: | 2 |
| Year Built: | 1893 |
| Property Taxes: | $6,652 |
| Days On Market: | 2239 |
| Lot Size: | 0,00 |
Description
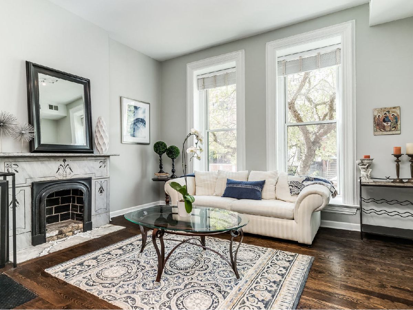
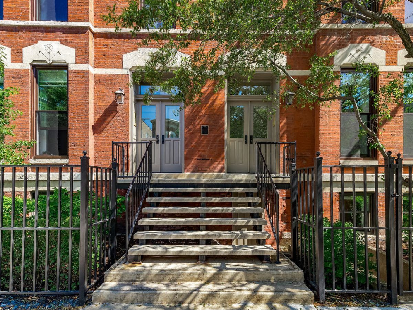
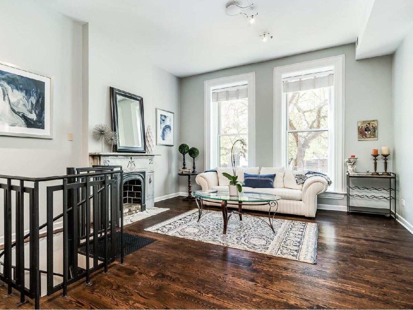
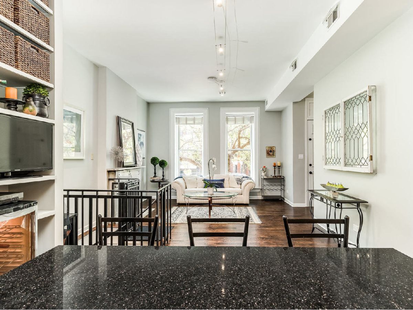
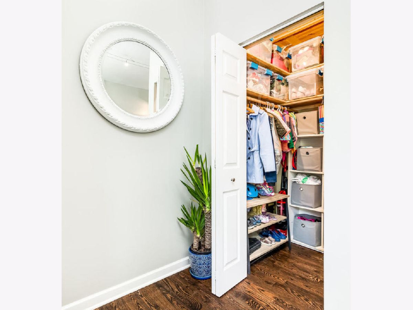
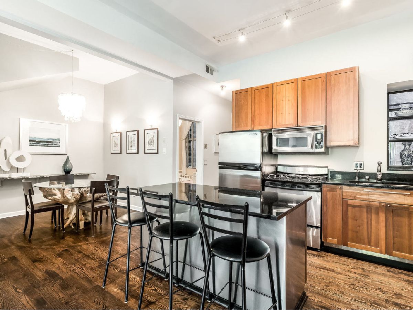
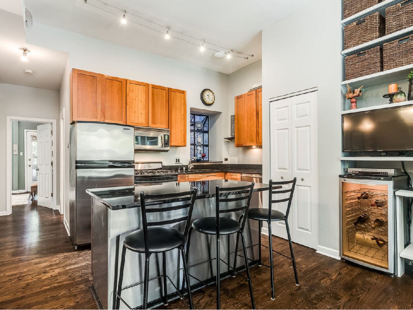
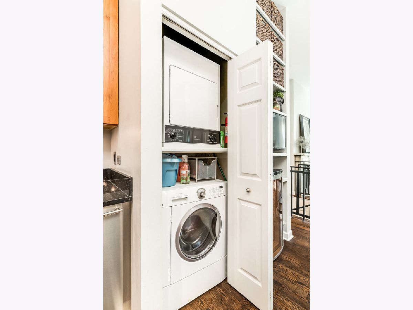
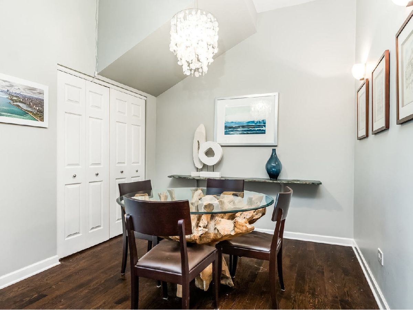
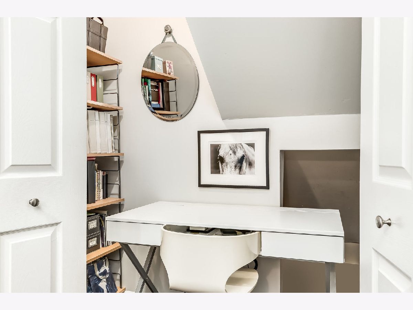
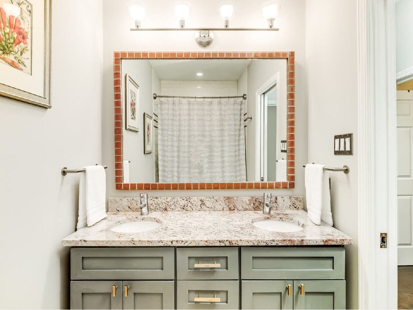
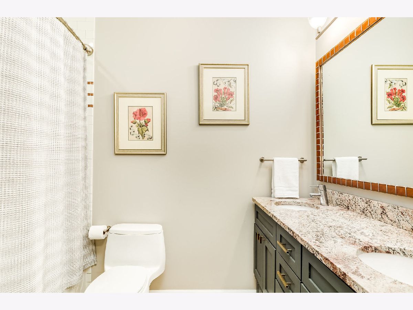
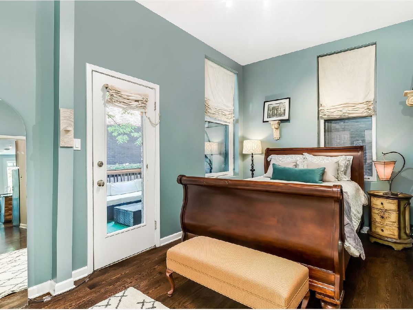
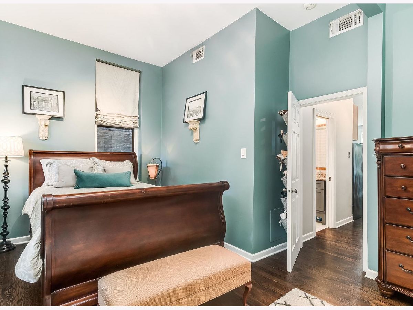
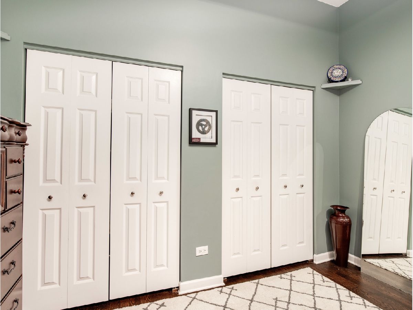
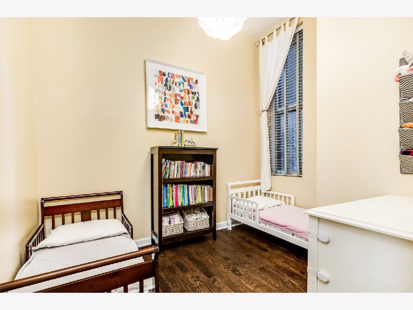
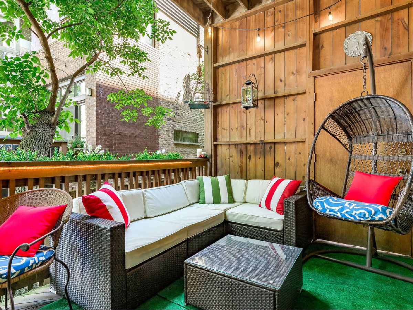
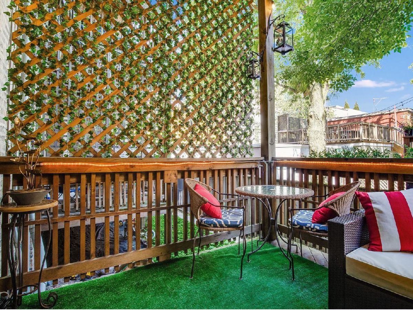
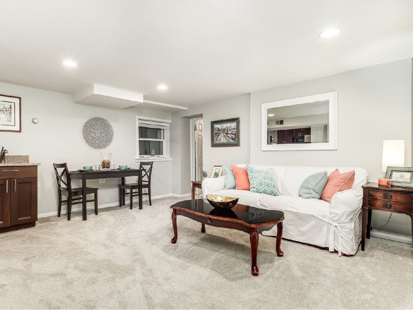
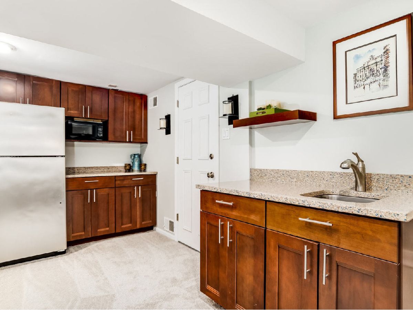
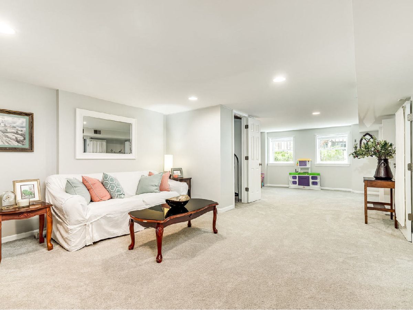
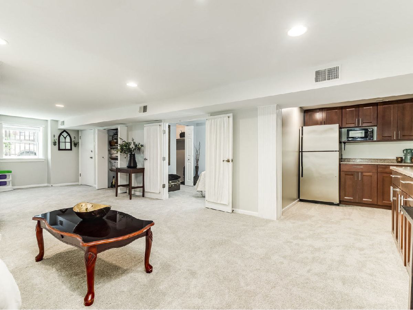
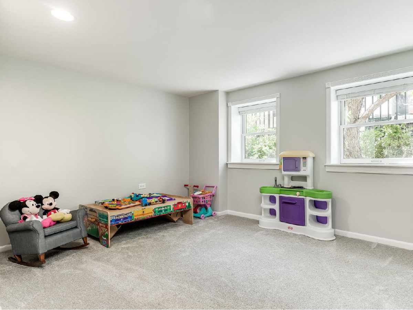
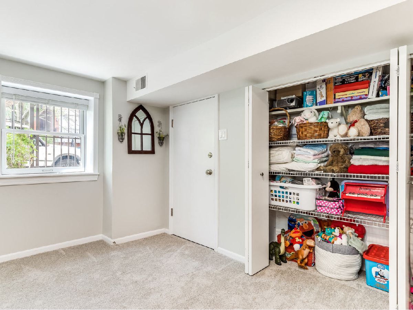
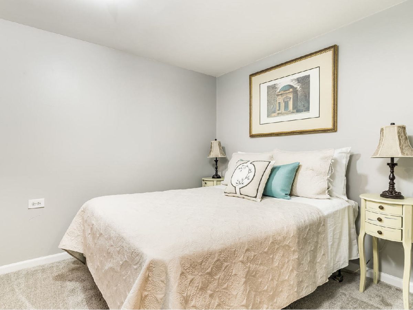
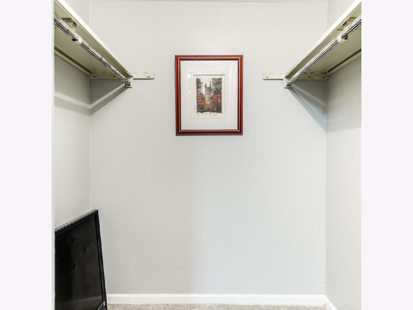
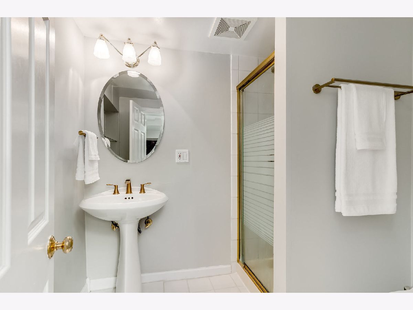
Location, location, location! This stunning 3 bedroom, 2 bath duplex in the heart of Lincoln Park has the feel of a single family home in one of Chicago's most desirable neighborhoods. Soaring 11-foot ceilings throughout the main level, open kitchen floor plan with separate dining area and a private porch for grilling and outdoor dinner parties. This extraordinary home includes a mother-in-law apartment/guest suite with its own kitchenette, walk-in closet, bathroom and separate entrance. Modern features include thermal pane Pella windows, oak hardwood floors throughout the main level, new carpet, fresh paint, SS appliances, wine fridge, in-unit washer/dryer, additional space for office, large closets, extra storage in basement, and a bonus room that can be used for a playroom or gaming area! Upstairs bathroom features dual vanity with granite, whirlpool tub, and body sprays. The location is an urban oasis just a few blocks from Lake Michigan and the famous Lincoln Park Zoo and Conservatory. School district is Lincoln Elementary and Lincoln Park High School. An absolute must see. Be sure to check out the virtual tour and floor plans!
Property Specifics
| Condos/Townhomes | |
| 4 | |
| — | |
| 1893 | |
| Full | |
| — | |
| No | |
| — |
| Cook | |
| — | |
| 366 / Monthly | |
| Water,Insurance,Exterior Maintenance,Lawn Care,Scavenger,Snow Removal | |
| Lake Michigan,Public | |
| Public Sewer | |
| 10744326 | |
| 14331300701013 |
Nearby Schools
| NAME: | DISTRICT: | DISTANCE: | |
|---|---|---|---|
|
Grade School
Lincoln Elementary School |
299 | — | |
|
Middle School
Lincoln Elementary School |
299 | Not in DB | |
|
High School
Lincoln Park High School |
299 | Not in DB | |
Property History
| DATE: | EVENT: | PRICE: | SOURCE: |
|---|---|---|---|
| 31 Jul, 2020 | Sold | $551,000 | MRED MLS |
| 15 Jun, 2020 | Under contract | $524,500 | MRED MLS |
| 11 Jun, 2020 | Listed for sale | $524,500 | MRED MLS |
Room Specifics
Total Bedrooms: 3
Bedrooms Above Ground: 3
Bedrooms Below Ground: 0
Dimensions: —
Floor Type: Hardwood
Dimensions: —
Floor Type: Carpet
Full Bathrooms: 2
Bathroom Amenities: Whirlpool,Double Sink,European Shower,Full Body Spray Shower,Soaking Tub
Bathroom in Basement: 1
Rooms: Kitchen,Bonus Room,Enclosed Porch,Office,Storage,Walk In Closet
Basement Description: Finished,Exterior Access
Other Specifics
| — | |
| — | |
| — | |
| Porch | |
| Landscaped,Mature Trees | |
| COMMON | |
| — | |
| Full | |
| Vaulted/Cathedral Ceilings, Bar-Wet, Hardwood Floors, First Floor Bedroom, In-Law Arrangement, First Floor Laundry, First Floor Full Bath, Laundry Hook-Up in Unit, Storage, Walk-In Closet(s) | |
| Range, Microwave, Dishwasher, Refrigerator, Washer, Dryer, Disposal, Stainless Steel Appliance(s), Wine Refrigerator | |
| Not in DB | |
| — | |
| — | |
| Bike Room/Bike Trails, Storage | |
| Decorative |
Tax History
| Year | Property Taxes |
|---|---|
| 2020 | $6,652 |
Contact Agent
Nearby Similar Homes
Nearby Sold Comparables


Contact Agent
Listing Provided By
Sperry Van Ness
