

508 Bernie Court, Naperville, Illinois 60565


$590,000
|
Sold
|
|
| Status: | Closed |
| Sqft: | 2,600 |
| Cost/Sqft: | $231 |
| Beds: | 4 |
| Baths: | 3 |
| Year Built: | 1978 |
| Property Taxes: | $8,883 |
| Days On Market: | 773 |
| Lot Size: | 0,00 |
Description
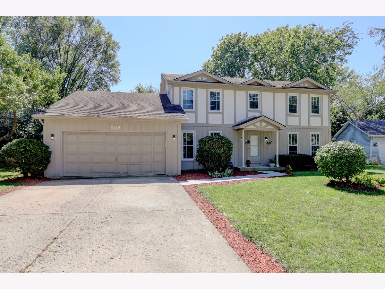
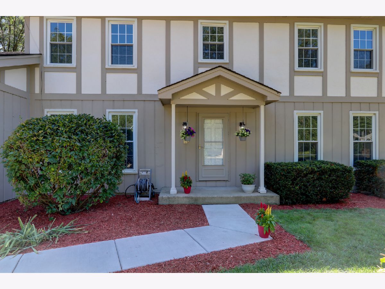

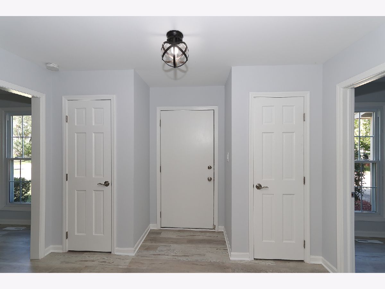
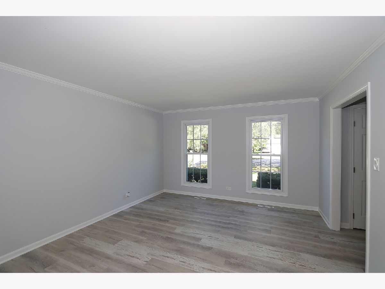
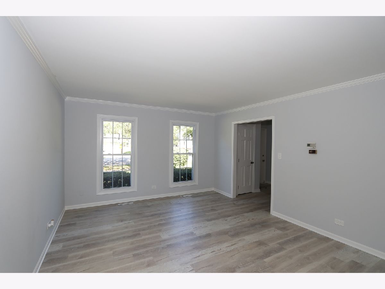
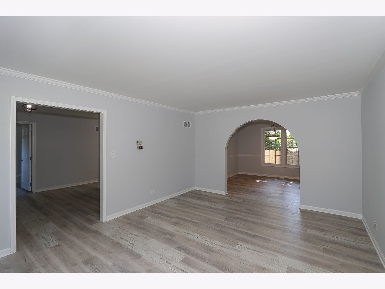
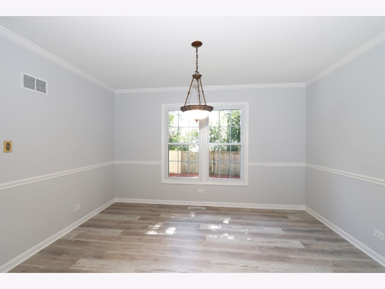
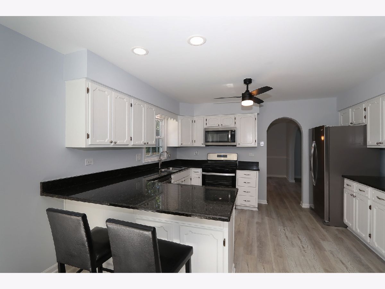
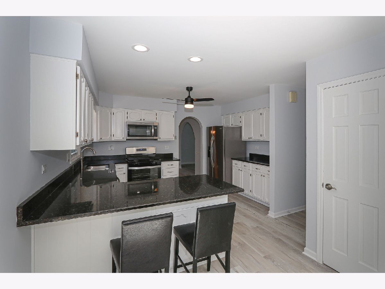
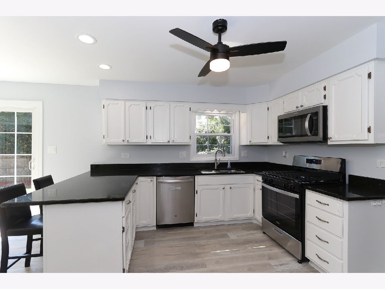
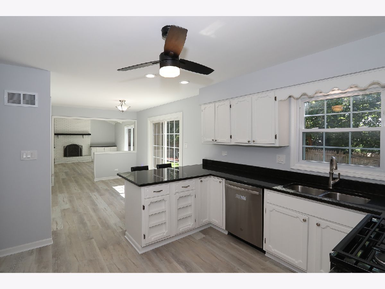
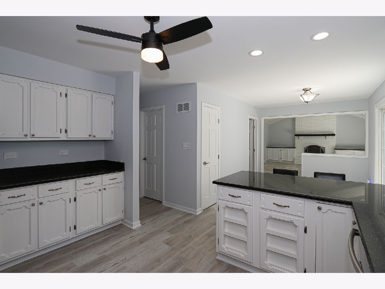
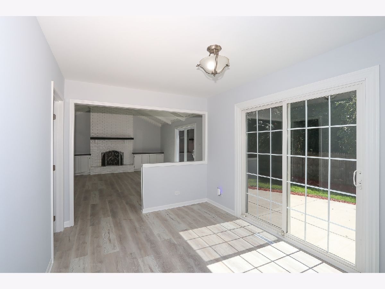
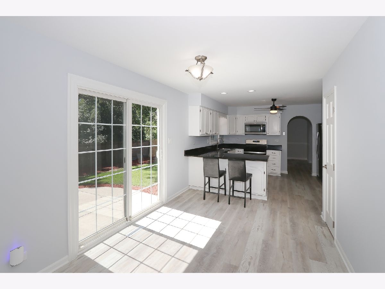
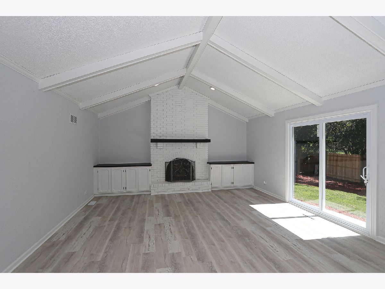
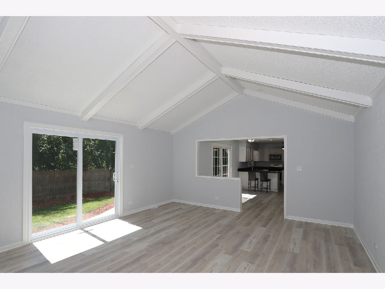
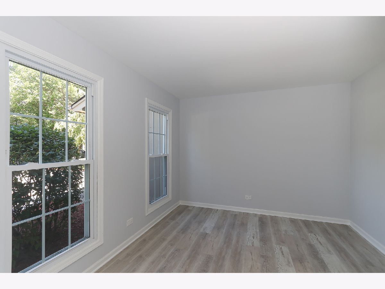
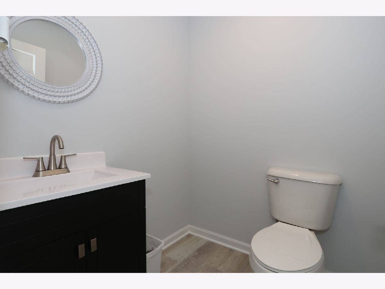
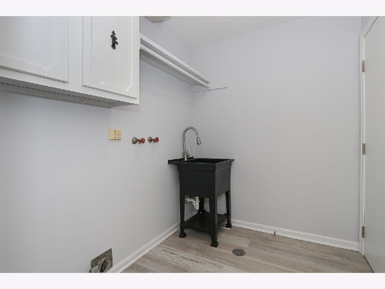
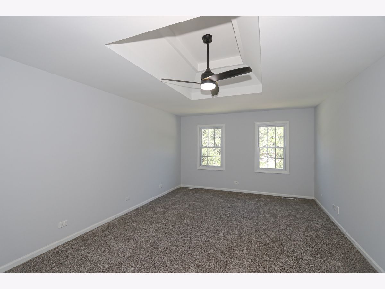
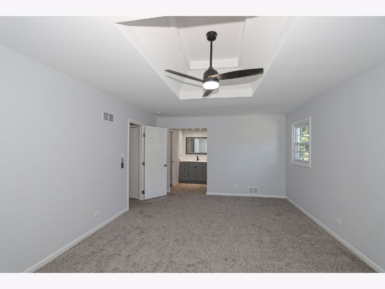
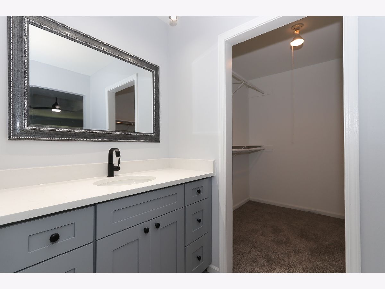
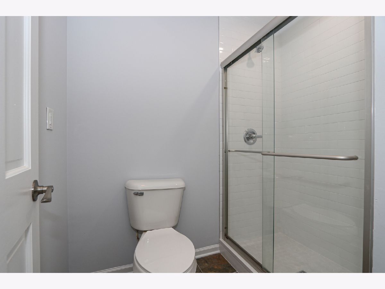
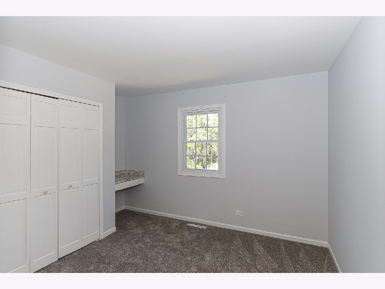
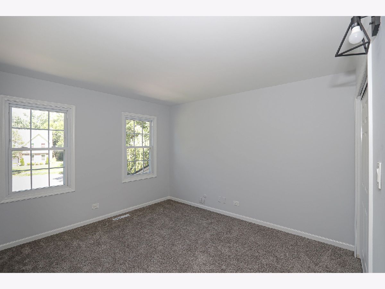
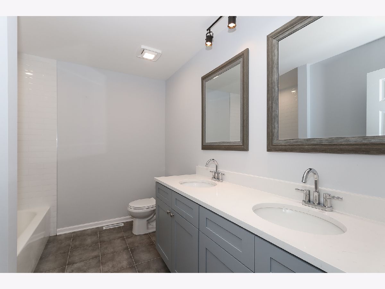
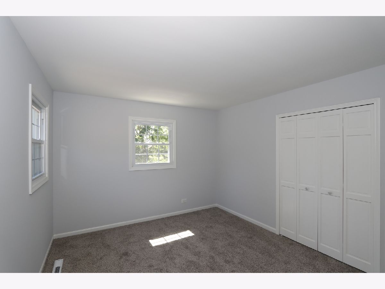
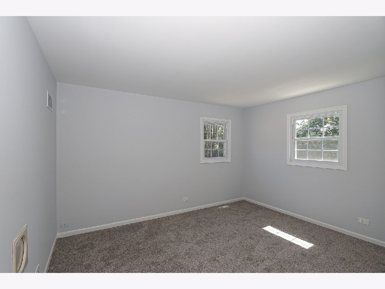
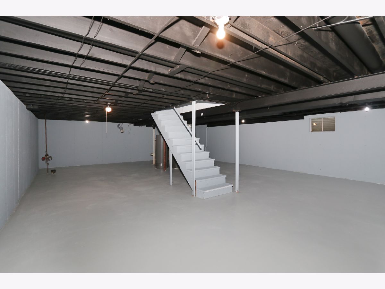
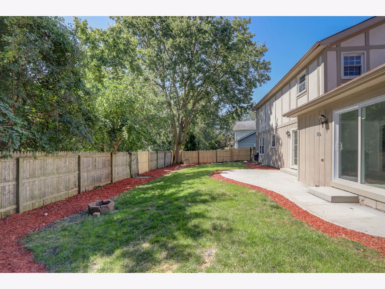
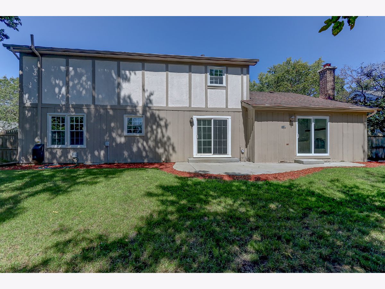
Welcome to this immaculate and updated home. This is a gem tucked back in a private neighborhood and on a cul de sac that is very close to Naperville shopping and amenities. The kitchen boasts an abundance of cabinets and granite counter space, stainless appliances and a large eating area which is open to the newer patio and fenced yard. The kitchen opens to the family room which has a beautiful gas fireplace with brick surround, new sliding glass door, a cathedral ceiling and cabinets. The powder room is completely updated with a new vanity and solid surface sink. There is a first floor den which could also serve as a 5th bedroom. Upstairs you will find 4 bedrooms. The master bedroom features a walk-in closet, tray ceiling, and ceiling fan. The en-suite bath has been completely remodeled with a new vanity, a new quartz sink and new shower. The hall bath has been remodeled with a new vanity, dual quartz sink and more. Bedrooms 2,3,4 have brand new carpeting. The light fixtures have all been replaced. All flooring is new. The sidewalk was replaced in 2023. The large basement is clean as a whistle! This is truly a beautiful home ready for move-in!
Property Specifics
| Single Family | |
| — | |
| — | |
| 1978 | |
| — | |
| — | |
| No | |
| — |
| — | |
| — | |
| 0 / Not Applicable | |
| — | |
| — | |
| — | |
| 12156432 | |
| 0829305017 |
Nearby Schools
| NAME: | DISTRICT: | DISTANCE: | |
|---|---|---|---|
|
Grade School
Maplebrook Elementary School |
203 | — | |
|
Middle School
Lincoln Junior High School |
203 | Not in DB | |
|
High School
Naperville Central High School |
203 | Not in DB | |
Property History
| DATE: | EVENT: | PRICE: | SOURCE: |
|---|---|---|---|
| 31 Oct, 2024 | Sold | $590,000 | MRED MLS |
| 8 Sep, 2024 | Under contract | $599,900 | MRED MLS |
| 5 Sep, 2024 | Listed for sale | $599,900 | MRED MLS |
Room Specifics
Total Bedrooms: 4
Bedrooms Above Ground: 4
Bedrooms Below Ground: 0
Dimensions: —
Floor Type: —
Dimensions: —
Floor Type: —
Dimensions: —
Floor Type: —
Full Bathrooms: 3
Bathroom Amenities: —
Bathroom in Basement: 0
Rooms: —
Basement Description: Unfinished
Other Specifics
| 2 | |
| — | |
| Concrete | |
| — | |
| — | |
| 38X120X94X93X64 | |
| — | |
| — | |
| — | |
| — | |
| Not in DB | |
| — | |
| — | |
| — | |
| — |
Tax History
| Year | Property Taxes |
|---|---|
| 2024 | $8,883 |
Contact Agent
Nearby Similar Homes
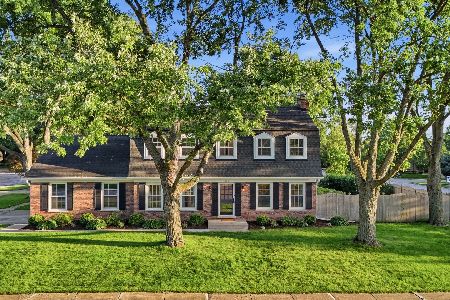
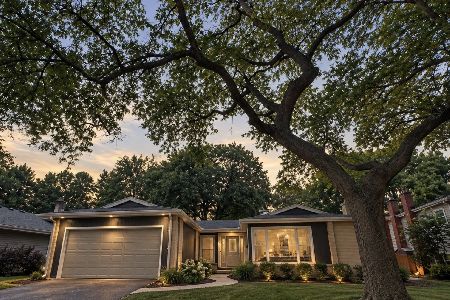
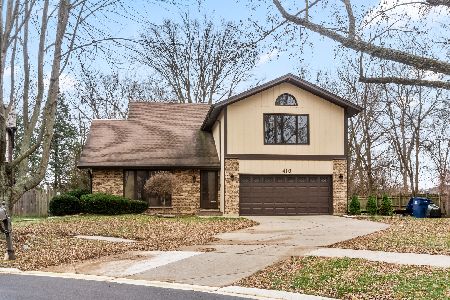
Nearby Sold Comparables




Contact Agent
Listing Provided By
RE/MAX of Naperville
