

508 Chaney Avenue, Crest Hill, Illinois 60403
Sorry, we are updating photos, please update this page in 15 minutes
$165,000
|
Sold
|
|
| Status: | Closed |
| Sqft: | 1,190 |
| Cost/Sqft: | $139 |
| Beds: | 3 |
| Baths: | 2 |
| Year Built: | 1966 |
| Property Taxes: | $3,816 |
| Days On Market: | 2609 |
| Lot Size: | 0,22 |
Description
INCREDIBLE VALUE ON THIS SOLID ALL BRICK RANCH! THIS ADORABLE HOME IS LOCATED IN A GREAT AREA WITHIN WALKING DISTANCE TO BOTH A SCHOOL AND NEIGHBORHOOD PARK AND POOL. NEED CABINET SPACE? THE EAT-IN KITCHEN FEATURES TONS OF CABINET SPACE AND INCLUDES ALL APPLIANCES. THIS 3 BEDROOM, 2 BATHROOM HOME HAS A FULL BASEMENT WITH ANOTHER FULL BATHROOM IN THE BASEMENT. MOST OF THE ROOMS HAVE CEILING FANS. THE BACKYARD IS FENCED IN WITH A COVERED PATIO FOR YOU TO ENJOY WITH FAMILY AND FRIENDS. IN ADDITION TO ALL OF THE HOME FEATURES, THERE IS A 2 1/2 CAR DETACHED GARAGE. THIS WOULD BE A GREAT HOME FOR 1ST TIME BUYERS
Property Specifics
| Single Family | |
| — | |
| Ranch | |
| 1966 | |
| Full | |
| Brick | |
| Asphalt | |
| — | |
| No | |
| 0.22 |
| Will | |
| — | |
| — / Not Applicable | |
| None | |
| Public | |
| Public Sewer | |
| Central Air | |
| Steam, Baseboard | |
| 10503276 | |
| 1104331040250000 |
Nearby Schools
| NAME: | DISTRICT: | DISTANCE: | |
|---|---|---|---|
|
High School
Lockport Township High School |
205 | Not in DB | |
Property History
| DATE: | EVENT: | PRICE: | SOURCE: |
|---|---|---|---|
| 25 Apr, 2013 | Sold | $127,900 | MRED MLS |
| 7 Feb, 2013 | Under contract | $134,500 | MRED MLS |
| — | Last price change | $139,500 | MRED MLS |
| 19 Nov, 2012 | Listed for sale | $149,900 | MRED MLS |
| 28 Oct, 2019 | Sold | $165,000 | MRED MLS |
| 23 Sep, 2019 | Under contract | $165,000 | MRED MLS |
| — | Last price change | $169,900 | MRED MLS |
| 1 Sep, 2019 | Listed for sale | $175,000 | MRED MLS |
Sorry, we are updating photos, please update this page in 15 minutes
Room Specifics
All Bedroom Info:
Total Bedrooms: 3
Bedrooms Above Ground: 3
Bedrooms Below Ground: 0
Total Bedrooms: 3
Bedrooms Above Ground: 3
Bedrooms Below Ground: 0
Second Bedroom Info:
Dimensions: —
Location: —Dimensions: —
Floor Type: Carpet
Third Bedroom Info:
Dimensions: —
Location: —Dimensions: —
Floor Type: Carpet
Bathroom Info:
Full Bathrooms: 2
Partial Bathrooms: 0Full Bathrooms: 2
Bathroom Amenities: —
Bathroom in Basement: 1
Kitchen Info:
Dimensions: —
Location: —Dimensions: —
Floor Type: Wood Laminate
Features: Eating Area-Table Space, Pantry-Closet
Living Room Info:
Dimensions: —
Location: —Dimensions: —
Floor Type: Carpet
Additional Rooms Info:
Rooms: No additional rooms
Basement: FullRooms: No additional rooms
Other Specifics
| 2.5 | |
| Concrete Perimeter | |
| Garage | |
| — | |
| — | |
| — | |
| Patio | |
| Fenced Yard | |
| 139X70X139X70 | |
| — | |
| None | |
| Wood Laminate Floors, First Floor Bedroom, First Floor Full Bath | |
| Range, Microwave, Dishwasher, Refrigerator, Washer, Dryer | |
| Not in DB | |
| Sidewalks, Street Lights, Street Paved | |
| — | |
| — |
Tax History
| Year | Property Taxes |
|---|---|
| 2013 | $3,474 |
| 2019 | $3,816 |
Contact Agent
Nearby Similar Homes
1910 Oakland Avenue, Crest Hill, Illinois 60403
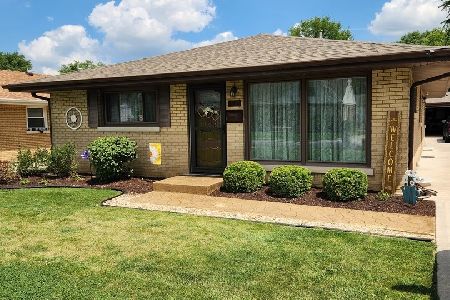
For Sale
$315,000
3 beds / 2.0 baths / 1,320 ft2
Single Family / Built: 1958
79
1803 Center Street, Crest Hill, Illinois 60403
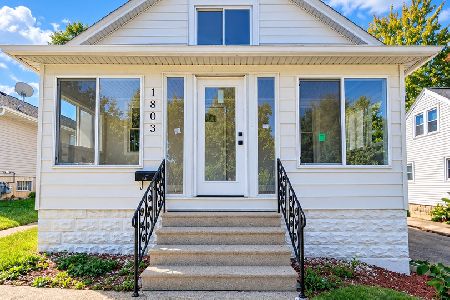
For Sale
$324,900
4 beds / 2.0 baths / 1,422 ft2
Single Family / Built: 1925
12
1917 Hickory Street, Crest Hill, Illinois 60403
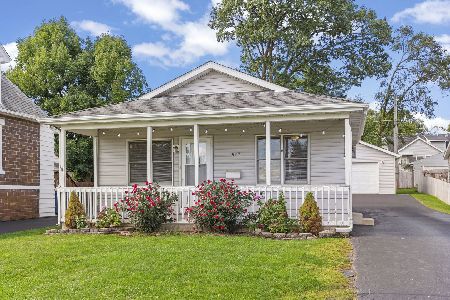
For Sale
$220,000
3 beds / 2.0 baths / 1,000 ft2
Single Family / Built: 2001
16
1713 Oakland Avenue, Crest Hill, Illinois 60403
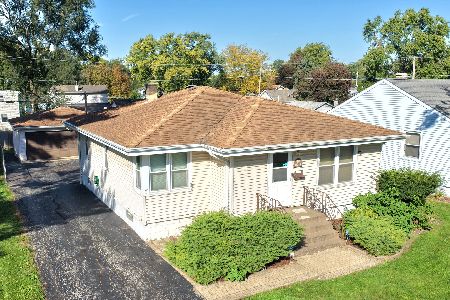
For Sale
$269,808
3 beds / 2.0 baths / 1,112 ft2
Single Family / Built: 1955
15
1712 Wilcox Street, Crest Hill, Illinois 60403
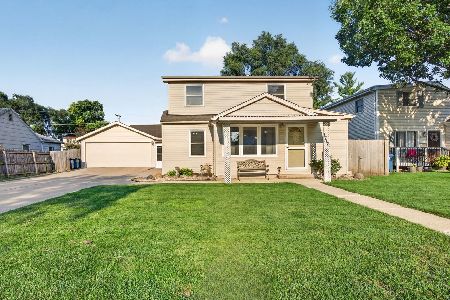
For Sale
$339,000
4 beds / 2.0 baths / 1,592 ft2
Single Family / Built: 1949
78
1711 Cora Street, Crest Hill, Illinois 60403
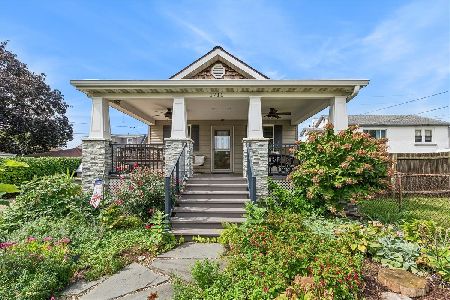
For Sale
$225,000
1 beds / 1.0 baths / 748 ft2
Single Family / Built: 1939
35
Nearby Sold Comparables
512 Chaney Street, Crest Hill, Illinois 60403

Sold
$189,900
3 beds / 2.0 baths / 0 ft2
Single Family / Built: —
6883
512 Chaney Street, Crest Hill, Illinois 60403

Sold
$319,900
3 beds / 2.0 baths / 1,308 ft2
Single Family / Built: —
142

521 Chaney Avenue, Crest Hill, Illinois 60403
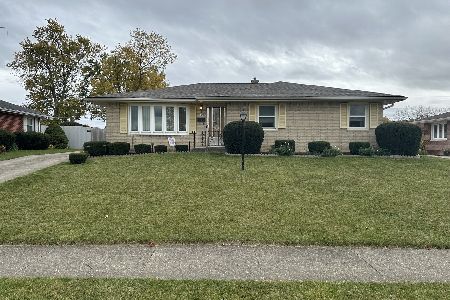
Sold
$285,000
3 beds / 1.0 baths / 1,338 ft2
Single Family / Built: 1966
347
Contact Agent
Listing Provided By
Spring Realty
