

508 Grove Avenue, Elgin, Illinois 60120
$179,000
|
Sold
|
|
| Status: | Closed |
| Sqft: | 1,754 |
| Cost/Sqft: | $103 |
| Beds: | 4 |
| Baths: | 2 |
| Year Built: | 1861 |
| Property Taxes: | $3,782 |
| Days On Market: | 3013 |
| Lot Size: | 0,20 |
Description
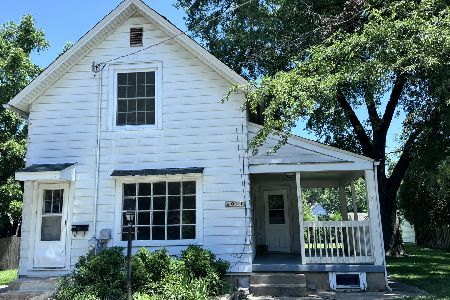
SPECTACULAR TOP TO BOTTOM FULLY REHABBED TWO STORY HOME JUST STEPS AWAY FROM LIBRARY AND DOWNTOWN ELGIN!! This home has so much to offer!! 4 BR, 2 FULL BATH with rich, dark hardwood flooring just refinished on the first and second level. Beautifully remodeled kitchen features gorgeous custom built cabinetry, brand new all black appliances, new counters breakfast bar, and attached breakfast room/dining room. Spacious backyard with mature trees for privacy. Backs to open space overlooking the fox river. Exterior has been completely redone with a brand new roof, freshly stained cedar, and detached 2.5 car garage. All of this conveniently located near downtown Elgin shopping, dining, bike path, train station, casino, steps to library and so much more! Literally nothing to do but move right in! Don't forget to check out the 3D tour of this incredible home!!
Property Specifics
| Single Family | |
| — | |
| — | |
| 1861 | |
| Full | |
| Cedar | |
| Asphalt | |
| — | |
| No | |
| 0.2 |
| Kane | |
| — | |
| 0 / Not Applicable | |
| None | |
| Public | |
| Public Sewer | |
| Central Air | |
| Natural Gas, Forced Air | |
| 10039469 | |
| 0611453011 |
Nearby Schools
| NAME: | DISTRICT: | DISTANCE: | |
|---|---|---|---|
|
Grade School
Mckinley Elementary School |
46 | — | |
|
Middle School
Larsen Middle School |
46 | Not in DB | |
|
High School
Elgin High School |
46 | Not in DB | |
Property History
| DATE: | EVENT: | PRICE: | SOURCE: |
|---|---|---|---|
| 22 Oct, 2018 | Sold | $179,000 | MRED MLS |
| 28 Aug, 2018 | Under contract | $179,900 | MRED MLS |
| 2 Aug, 2018 | Listed for sale | $179,900 | MRED MLS |
Room Specifics
Total Bedrooms: 4
Bedrooms Above Ground: 4
Bedrooms Below Ground: 0
Dimensions: —
Floor Type: Hardwood
Dimensions: —
Floor Type: Hardwood
Dimensions: —
Floor Type: Vinyl
Full Bathrooms: 2
Bathroom Amenities: —
Bathroom in Basement: 0
Dimensions: —
Floor Type: Vinyl
Dimensions: —
Floor Type: Vinyl
Features: Eating Area-Breakfast Bar, Eating Area-Table Space
Dimensions: —
Floor Type: Hardwood
Rooms: No additional rooms
Other Specifics
| 2 | |
| — | |
| Garage | |
| — | |
| — | |
| — | |
| Porch | |
| — | |
| 66X143X66X142 | |
| — | |
| None | |
| Hardwood Floors, First Floor Full Bath | |
| Range, Microwave, Dishwasher, Refrigerator | |
| Not in DB | |
| Street Lights, Street Paved | |
| — | |
| — |
Tax History
| Year | Property Taxes |
|---|---|
| 2018 | $3,782 |
Contact Agent
Nearby Similar Homes
Nearby Sold Comparables

Contact Agent
Listing Provided By
Suburban Life Realty, Ltd
