

509 Lexington Avenue, Fox River Grove, Illinois 60021
Subdivision > Foxmoor
Sorry, we are updating photos, please update this page in 15 minutes
$255,000
|
Sold
|
|
| Status: | Closed |
| Sqft: | 0 |
| Cost/Sqft: | — |
| Beds: | 4 |
| Baths: | 3 |
| Year Built: | 1990 |
| Property Taxes: | $8,303 |
| Days On Market: | 6064 |
| Lot Size: | 0,00 |
Description
Spacious 4 BR, 2.1 former model home w/new hardwd in entry, kitchen & family rm. Full masonry fireplace,flanked by built-ins.Double sliders to custom deck w/pool.Freshly refinished raised panel oak cabinets in kitchen.French doors to LR & DR.Crown Mouldings thru-out.Fin. LL w/space for office.Newer furnace,a/c ,hot water heater, & softener.Newer roof & siding.Extra storage in Bonus rm-can be office, bedrm??
Property Specifics
| Single Family | |
| — | |
| Colonial | |
| 1990 | |
| Full | |
| Aluminum/Vinyl/Steel Siding, Brick | |
| Asphalt | |
| CHESTERFIE | |
| No | |
| — |
| Mc Henry | |
| Foxmoor | |
| 0 / Not Applicable | |
| None | |
| Public | |
| Public Sewer | |
| Central Air | |
| Natural Gas, Forced Air | |
| 07495763 | |
| 2019430005 |
Nearby Schools
| NAME: | DISTRICT: | DISTANCE: | |
|---|---|---|---|
|
Grade School
Algonquin Road Elementary School |
3 | — | |
|
Middle School
Fox River Grove Jr Hi School |
3 | Not in DB | |
|
High School
Cary-grove Community High School |
155 | Not in DB | |
Property History
| DATE: | EVENT: | PRICE: | SOURCE: |
|---|---|---|---|
| 30 Jun, 2010 | Sold | $255,000 | MRED MLS |
| 14 Jun, 2010 | Under contract | $317,000 | MRED MLS |
| 9 Apr, 2010 | Listed for sale | $317,000 | MRED MLS |
Sorry, we are updating photos, please update this page in 15 minutes
Room Specifics
All Bedroom Info:
Total Bedrooms: 4
Bedrooms Above Ground: 4
Bedrooms Below Ground: 0
Total Bedrooms: 4
Bedrooms Above Ground: 4
Bedrooms Below Ground: 0
Second Bedroom Info:
Dimensions: —
Location: —Dimensions: —
Floor Type: Carpet
Third Bedroom Info:
Dimensions: —
Location: —Dimensions: —
Floor Type: Carpet
Fourth Bedroom Info:
Dimensions: —
Location: —Dimensions: —
Floor Type: Carpet
Bathroom Info:
Full Bathrooms: 3
Partial Bathrooms: 1Full Bathrooms: 3
Bathroom Amenities: —
Bathroom in Basement: 0
Dining Room Info:
Dimensions: —
Location: —Dimensions: —
Floor Type: Carpet
Kitchen Info:
Dimensions: —
Location: —Dimensions: —
Floor Type: Hardwood
Features: Eating Area-Table Space
Living Room Info:
Dimensions: —
Location: —Dimensions: —
Floor Type: Carpet
Family Room Info:
Dimensions: —
Location: —Dimensions: —
Floor Type: Hardwood
Additional Rooms Info:
Rooms: Bonus Room, Den, Eating Area, Recreation Room, Utility Room-1st Floor
Basement: FullRooms: Bonus Room, Den, Eating Area, Recreation Room, Utility Room-1st Floor
Other Specifics
| 2 | |
| Concrete Perimeter | |
| Garage | |
| — | |
| — | |
| — | |
| Deck, Above Ground Pool | |
| — | |
| 62X132X71X132 | |
| Unfinished | |
| Full | |
| — | |
| Range, Microwave, Dishwasher, Refrigerator, Disposal | |
| Not in DB | |
| — | |
| — | |
| Attached Fireplace Doors/Screen |
Tax History
| Year | Property Taxes |
|---|---|
| 2010 | $8,303 |
Contact Agent
Nearby Similar Homes
1201 Plum Tree Road, Barrington, Illinois 60010
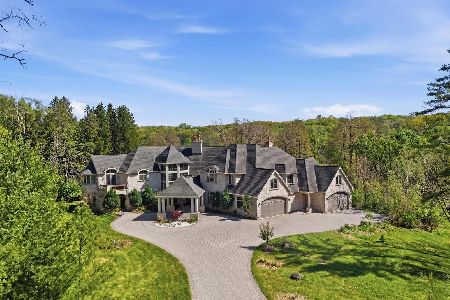
For Sale
$2,395,000
7 beds / 6.2 baths / 11,008 ft2
Single Family / Built: 2009
205
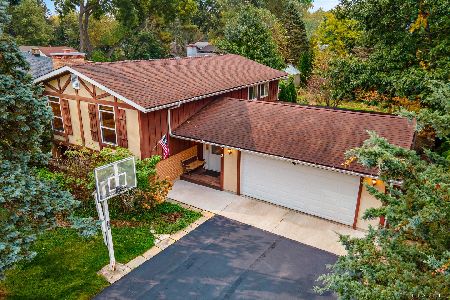
399 Asbury Avenue, Fox River Grove, Illinois 60021

For Sale
$579,900
4 beds / 2.1 baths / 3,670 ft2
Single Family / Built: 2005
7
Nearby Sold Comparables

511 Lexington Avenue, Fox River Grove, Illinois 60021

Sold
$335,000
3 beds / 2.1 baths / 1,747 ft2
Single Family / Built: 1984
1348

Contact Agent
Listing Provided By
Coldwell Banker Residential
