

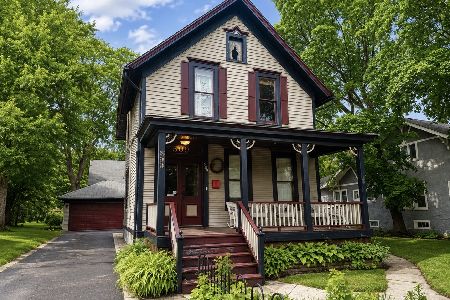
509 Spring Street, Elgin, Illinois 60120
Sorry, we are updating photos, please update this page in 15 minutes
$208,000
|
Sold
|
|
| Status: | Closed |
| Sqft: | 0 |
| Cost/Sqft: | — |
| Beds: | 3 |
| Baths: | 2 |
| Year Built: | — |
| Property Taxes: | $5,037 |
| Days On Market: | 6813 |
| Lot Size: | 0,00 |
Description
Gorgeous Victorian in Historic District! The possiblities are endless in this newly updated home!! Huge kit offers seperate eating area, Granite Brkfst bar, SS appls, custom cabs, crown molding! Mstr has sep sitting area! Newer furnace, carpeting, paint! 2nd flr has frnt/back staircases! 3 car heated garage! Seperate loft above garage w/vltd ceiling & skylights heated makes a great place for office, den, or hobby rm!
Property Specifics
| Single Family | |
| — | |
| Victorian | |
| — | |
| Full | |
| Frame | |
| — | |
| — | |
| No | |
| 0 |
| Kane | |
| — | |
| 0 / Not Applicable | |
| None | |
| Public | |
| Public Sewer | |
| Window/Wall Units - 3+ | |
| Natural Gas | |
| 06822404 | |
| 0612354003 |
Nearby Schools
| NAME: | DISTRICT: | DISTANCE: | |
|---|---|---|---|
|
Grade School
Mckinley Elementary School |
46 | — | |
|
Middle School
Larsen Middle School |
46 | Not in DB | |
|
High School
Elgin High School |
46 | Not in DB | |
Property History
| DATE: | EVENT: | PRICE: | SOURCE: |
|---|---|---|---|
| 30 May, 2008 | Sold | $208,000 | MRED MLS |
| 25 Apr, 2008 | Under contract | $219,900 | MRED MLS |
| — | Last price change | $224,900 | MRED MLS |
| 7 Mar, 2008 | Listed for sale | $224,900 | MRED MLS |
| 15 Jul, 2026 | Sold | $365,000 | MRED MLS |
| 16 Jun, 2026 | Under contract | $345,000 | MRED MLS |
| 12 Jun, 2026 | Listed for sale | $345,000 | MRED MLS |
Sorry, we are updating photos, please update this page in 15 minutes
Room Specifics
All Bedroom Info:
Total Bedrooms: 3
Bedrooms Above Ground: 3
Bedrooms Below Ground: 0
Total Bedrooms: 3
Bedrooms Above Ground: 3
Bedrooms Below Ground: 0
Second Bedroom Info:
Dimensions: —
Location: —Dimensions: —
Floor Type: Carpet
Third Bedroom Info:
Dimensions: —
Location: —Dimensions: —
Floor Type: Carpet
Bathroom Info:
Full Bathrooms: 2
Partial Bathrooms: —Full Bathrooms: 2
Bathroom Amenities: —
Bathroom in Basement: 0
Dining Room Info:
Dimensions: —
Location: —Dimensions: —
Floor Type: Hardwood
Kitchen Info:
Dimensions: —
Location: —Dimensions: —
Floor Type: Hardwood
Features: Eating Area-Breakfast Bar, Eating Area-Table Space
Living Room Info:
Dimensions: —
Location: —Dimensions: —
Floor Type: Hardwood
Family Room Info:
Dimensions: —
Location: —Dimensions: —
Floor Type: Carpet
Additional Rooms Info:
Rooms: Eating Area, Loft, Sitting Room, Workshop
Basement: FullRooms: Eating Area, Loft, Sitting Room, Workshop
Other Specifics
| 3 | |
| — | |
| Garage | |
| — | |
| — | |
| — | |
| Patio | |
| — | |
| 60 X 175 | |
| — | |
| None | |
| Skylight(s), First Floor Bedroom, In-Law Arrangement | |
| Range, Microwave, Dishwasher, Refrigerator, Washer, Dryer | |
| Not in DB | |
| — | |
| — | |
| Electric |
Tax History
| Year | Property Taxes |
|---|---|
| 2008 | $5,037 |
| 2026 | $7,045 |
Contact Agent
Nearby Similar Homes
422 Summit Street, Elgin, Illinois 60120

For Sale
$309,900
3 beds / 1.1 baths / 1,998 ft2
Single Family / Built: 1900
106
Elgin, Illinois 60120

For Sale
$299,900
3 beds / 2.0 baths / 1,151 ft2
Single Family / Built: 1878
90
1007 Cedar Avenue, Elgin, Illinois 60120

For Sale
$329,900
3 beds / 2.0 baths / 1,077 ft2
Single Family / Built: 1960
25
Nearby Sold Comparables
216 Summit Street, Elgin, Illinois 60120

Sold
$75,000
5 beds / 2.0 baths / 2,012 ft2
Single Family / Built: 1932
6246
213 Summit Street, Elgin, Illinois 60120
Sold
$50,500
2 beds / 1.0 baths / 976 ft2
Single Family / Built: 1885
4939
467 Spring Street, Elgin, Illinois 60120

Sold
$139,000
2 beds / 1.0 baths / 1,140 ft2
Single Family / Built: 1943
933
467 Spring Street, Elgin, Illinois 60120

Sold
$219,000
2 beds / 1.0 baths / 1,140 ft2
Single Family / Built: 1943
837
Contact Agent
Listing Provided By
RE/MAX Superior Properties
