

509 Water Street, St Joseph, Illinois 61873
Sorry, we are updating photos, please update this page in 15 minutes
$100,000
|
Sold
|
|
| Status: | Closed |
| Sqft: | 2,026 |
| Cost/Sqft: | $62 |
| Beds: | 4 |
| Baths: | 2 |
| Year Built: | — |
| Property Taxes: | $636 |
| Days On Market: | 2985 |
| Lot Size: | 1,09 |
Description
This home is a great opportunity for someone who wants to bring this home back to it's original beauty or have a one acre lot to build a new home on. The first floor has 10' ceilings, original woodwork, first floor bedroom, parlor, dining room and a family room. Upstairs are 3 bedrooms, office space, full bath and an extra storage room. The walk up attic could be a good place for extra finished space. The yard is 1.09 acres and would make a great space for a park like yard. Come check this home out, It may be the home that you've been looking for.
Property Specifics
| Single Family | |
| — | |
| Farmhouse | |
| — | |
| Partial | |
| Aluminum Siding | |
| Asphalt | |
| — | |
| No | |
| 1.09 |
| Champaign | |
| — | |
| 0 / Not Applicable | |
| None | |
| Public | |
| Public Sewer | |
| Window/Wall Unit - 1 | |
| Natural Gas | |
| 10076058 | |
| 282215279001 |
Nearby Schools
| NAME: | DISTRICT: | DISTANCE: | |
|---|---|---|---|
|
Grade School
St. Joseph Elementary School |
169 | — | |
|
Middle School
St. Joseph Junior High School |
169 | Not in DB | |
|
High School
St. Joe-ogden High School |
305 | Not in DB | |
Property History
| DATE: | EVENT: | PRICE: | SOURCE: |
|---|---|---|---|
| 30 Nov, 2018 | Sold | $100,000 | MRED MLS |
| 2 Oct, 2018 | Under contract | $125,000 | MRED MLS |
| 7 Sep, 2018 | Listed for sale | $125,000 | MRED MLS |
Sorry, we are updating photos, please update this page in 15 minutes
Room Specifics
All Bedroom Info:
Total Bedrooms: 4
Bedrooms Above Ground: 4
Bedrooms Below Ground: 0
Total Bedrooms: 4
Bedrooms Above Ground: 4
Bedrooms Below Ground: 0
Second Bedroom Info:
Dimensions: —
Location: —Dimensions: —
Floor Type: Carpet
Third Bedroom Info:
Dimensions: —
Location: —Dimensions: —
Floor Type: Carpet
Fourth Bedroom Info:
Dimensions: —
Location: —Dimensions: —
Floor Type: Carpet
Bathroom Info:
Full Bathrooms: 2
Partial Bathrooms: 0Full Bathrooms: 2
Bathroom Amenities: —
Bathroom in Basement: 0
Dining Room Info:
Dimensions: —
Location: —Dimensions: —
Floor Type: Carpet
Kitchen Info:
Dimensions: —
Location: —Dimensions: —
Floor Type: Other
Features: Eating Area-Table Space
Laundry Room Info:
Dimensions: —
Location: —Dimensions: —
Floor Type: Other
Living Room Info:
Dimensions: —
Location: —Dimensions: —
Floor Type: Carpet
Family Room Info:
Dimensions: —
Location: —Dimensions: —
Floor Type: Carpet
Additional Rooms Info:
Rooms: Office
Basement: PartialRooms: Office
Other Specifics
| 2 | |
| Brick/Mortar | |
| Garage | |
| — | |
| — | |
| — | |
| Porch | |
| — | |
| 158 X 303 | |
| Interior Stair,Unfinished | |
| None | |
| Hardwood Floors, First Floor Laundry, First Floor Full Bath | |
| Range, Refrigerator, Washer, Dryer, Range Hood | |
| Not in DB | |
| — | |
| — | |
| Decorative |
Tax History
| Year | Property Taxes |
|---|---|
| 2018 | $636 |
Contact Agent
Nearby Similar Homes
205 Evergreen Drive, St Joseph, Illinois 61873
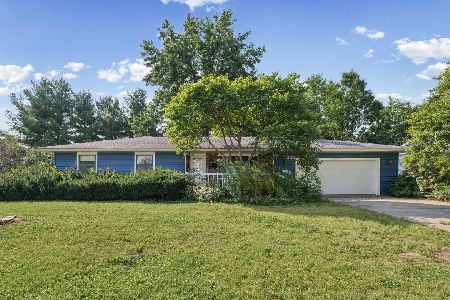
For Sale
$224,900
3 beds / 2.0 baths / 1,606 ft2
Single Family / Built: —
45
2175 Old Police Park Road, St Joseph, Illinois 61873
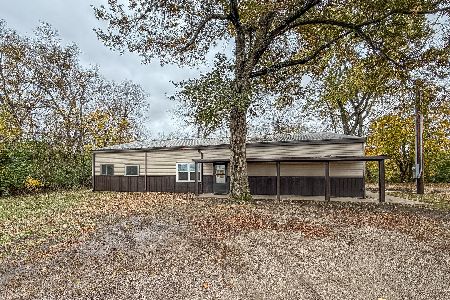
For Sale
$220,000
2 beds / 1.0 baths / 1,000 ft2
Single Family / Built: 1975
364
Nearby Sold Comparables
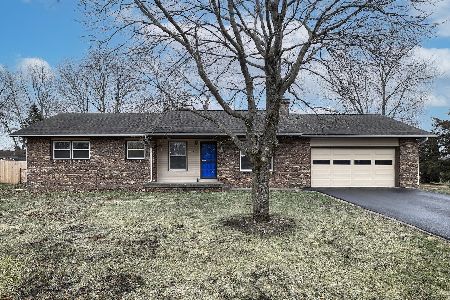
St Joseph, Illinois 61873

Sold
$75,000
2 beds / 1.0 baths / 980 ft2
Single Family / Built: 1921
6689
Contact Agent
Listing Provided By
Coldwell Banker The R.E. Group
