

510 Broadview, Highland Park, Illinois 60035
Subdivision > Ravinia
Sorry, we are updating photos, please update this page in 15 minutes
$521,000
|
Sold
|
|
| Status: | Closed |
| Sqft: | 2,590 |
| Cost/Sqft: | $212 |
| Beds: | 4 |
| Baths: | 3 |
| Year Built: | 1931 |
| Property Taxes: | $11,627 |
| Days On Market: | 4812 |
| Lot Size: | 0,00 |
Description
Updated, spacious 4 bedroom, 2&1/2 bath home in the heart of Ravinia! Features: charming living room w prairie style windows & fireplace flanked by built-ins; large eat-in kitchen/family room w cherry cabinets, stainless appliances, granite, island & desk; separate dining room, huge master suite w fireplace. Hardwood floors & crown molding on 1st flr, Jacuzzi tub in 2nd bath, recently finished basement & brick patio!
Property Specifics
| Single Family | |
| — | |
| Bungalow | |
| 1931 | |
| Full | |
| Brick | |
| Asphalt | |
| — | |
| No | |
| — |
| Lake | |
| Ravinia | |
| 0 / Not Applicable | |
| None | |
| Lake Michigan | |
| Public Sewer | |
| Central Air | |
| Natural Gas | |
| 08427958 | |
| 16361240170000 |
Nearby Schools
| NAME: | DISTRICT: | DISTANCE: | |
|---|---|---|---|
|
Grade School
Ravinia Elementary School |
112 | — | |
|
Middle School
Edgewood Middle School |
112 | Not in DB | |
|
High School
Highland Park High School |
113 | Not in DB | |
Property History
| DATE: | EVENT: | PRICE: | SOURCE: |
|---|---|---|---|
| 22 Nov, 2013 | Sold | $521,000 | MRED MLS |
| 25 Sep, 2013 | Under contract | $550,000 | MRED MLS |
| 23 Aug, 2013 | Listed for sale | $550,000 | MRED MLS |
Sorry, we are updating photos, please update this page in 15 minutes
Room Specifics
All Bedroom Info:
Total Bedrooms: 4
Bedrooms Above Ground: 4
Bedrooms Below Ground: 0
Total Bedrooms: 4
Bedrooms Above Ground: 4
Bedrooms Below Ground: 0
Second Bedroom Info:
Dimensions: —
Location: —Dimensions: —
Floor Type: Carpet
Third Bedroom Info:
Dimensions: —
Location: —Dimensions: —
Floor Type: Carpet
Fourth Bedroom Info:
Dimensions: —
Location: —Dimensions: —
Floor Type: Carpet
Bathroom Info:
Full Bathrooms: 3
Partial Bathrooms: 1Full Bathrooms: 3
Bathroom Amenities: Double Sink, Double Shower
Bathroom in Basement: 0
Dining Room Info:
Dimensions: —
Location: —Dimensions: —
Floor Type: Hardwood
Kitchen Info:
Dimensions: —
Location: —Dimensions: —
Floor Type: Ceramic Tile
Features: Eating Area-Breakfast Bar
Living Room Info:
Dimensions: —
Location: —Dimensions: —
Floor Type: Hardwood
Family Room Info:
Dimensions: —
Location: —Dimensions: —
Floor Type: Ceramic Tile
Additional Rooms Info:
Rooms: Enclosed Porch
Basement: FullRooms: Enclosed Porch
Other Specifics
| 1 | |
| — | |
| Garage | |
| — | |
| — | |
| — | |
| Patio, Porch | |
| — | |
| 40X132 | |
| — | |
| Full | |
| Skylight(s), Hardwood Floors | |
| Range, Microwave, Dishwasher, Refrigerator, Washer, Dryer, Disposal | |
| Not in DB | |
| Sidewalks, Street Lights, Street Paved | |
| — | |
| Wood Burning, Gas Log |
Tax History
| Year | Property Taxes |
|---|---|
| 2013 | $11,627 |
Contact Agent
Nearby Similar Homes
552 Burton Avenue, Highland Park, Illinois 60035

For Sale
$545,000
4 beds / 2.0 baths / 1,818 ft2
Single Family / Built: 1956
79
475 Burton Avenue, Highland Park, Illinois 60035

For Sale
$589,000
3 beds / 2.0 baths / 1,708 ft2
Single Family / Built: 1958
3
822 Timber Hill Road, Highland Park, Illinois 60035
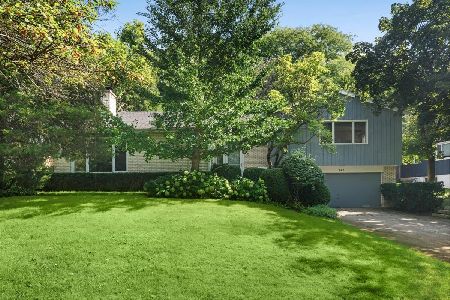
For Sale
$800,000
5 beds / 2.1 baths / 2,624 ft2
Single Family / Built: 1964
39
639 Melody Lane, Highland Park, Illinois 60035

For Sale
$599,000
3 beds / 2.0 baths / 1,368 ft2
Single Family / Built: 1953
130
881 Marion Avenue, Highland Park, Illinois 60035
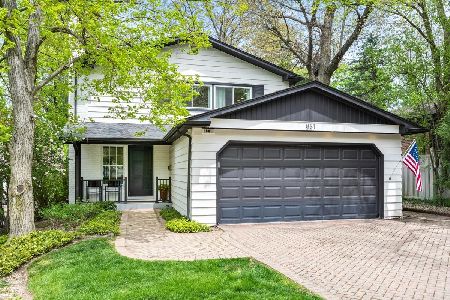
For Sale
$1,175,000
4 beds / 2.1 baths / 2,769 ft2
Single Family / Built: 1963
166
739 Marion Avenue, Highland Park, Illinois 60035
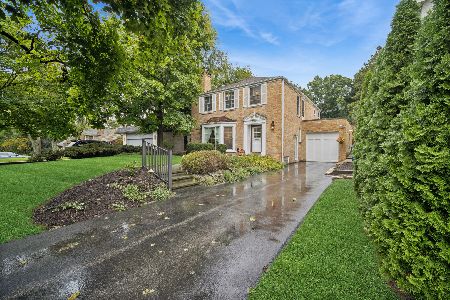
For Sale
$869,900
4 beds / 2.1 baths / 2,442 ft2
Single Family / Built: 1947
24
Nearby Sold Comparables
650 Washington Place, Highland Park, Illinois 60035

Sold
$549,000
4 beds / 3.1 baths / 0 ft2
Single Family / Built: 1990
6962
650 Washington Place, Highland Park, Illinois 60035
Sold
$549,900
4 beds / 3.1 baths / 0 ft2
Single Family / Built: 1990
6024
650 Washington Place, Highland Park, Illinois 60035
Sold
$625,000
4 beds / 3.1 baths / 0 ft2
Single Family / Built: 1990
2961
650 Washington Place, Highland Park, Illinois 60035

Sold
$579,000
4 beds / 3.1 baths / 2,136 ft2
Single Family / Built: 1990
2366
500 Broadview Avenue, Highland Park, Illinois 60035

Sold
$625,000
4 beds / 3.0 baths / 2,368 ft2
Single Family / Built: 1941
1473
Contact Agent
Listing Provided By
@properties
